Optimizing Furniture Sizes for Singapore HDB Living Rooms
A Singapore HDB living room can look generous on a floor plan and feel crowded in real life. A 3-room flat in Tampines may have a compact rectangular living area, while a newer Punggol unit can have wide sliding doors and a longer balcony connection. Bedok layouts add another variable: corridors, dining zones, and household storage can occupy much of the same visual space. Choosing furniture correctly begins with measuring what you actually have, not with the size of the show unit.
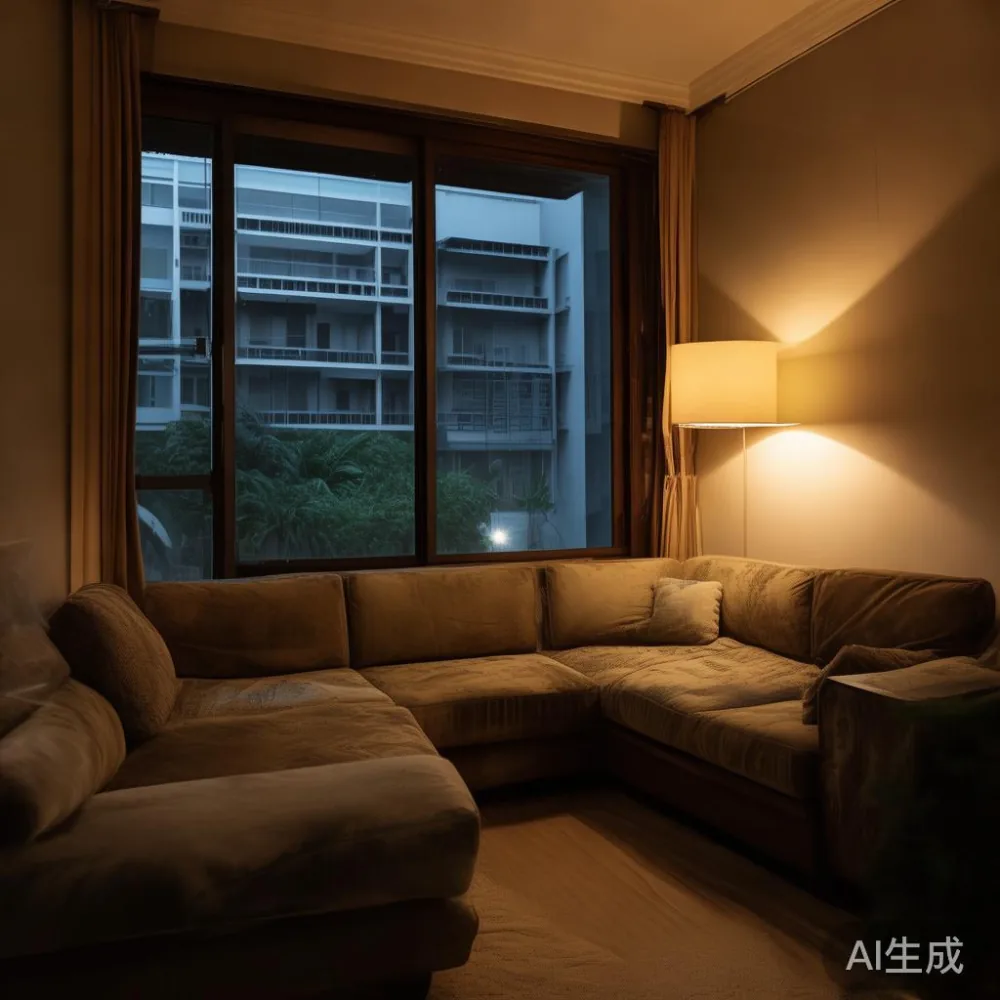
Good small space planning gives every piece a clear job. The solid wood sofa handles seating without swallowing the room, the dining table supports weekday meals without creating an obstacle course, and a bedroom’s bed frame, wardrobe, and nightstand should work as a coordinated set. MIDHILL makes solid wood furniture for homes where dimensions, finish, and long-term service matter. Its pieces carry a 10-year structural warranty, and lifetime refinishing helps preserve the character of solid wood after years of tropical use.
This guide uses practical figures for typical HDB and condo interiors, including a 3.60 m wide living room, an 0.90 m wide corridor, and a 1.10 m wide lift door. Prices are shown in SGD and include Singapore GST where applicable. Delivery time, access charges, and installation should still be confirmed for each address.
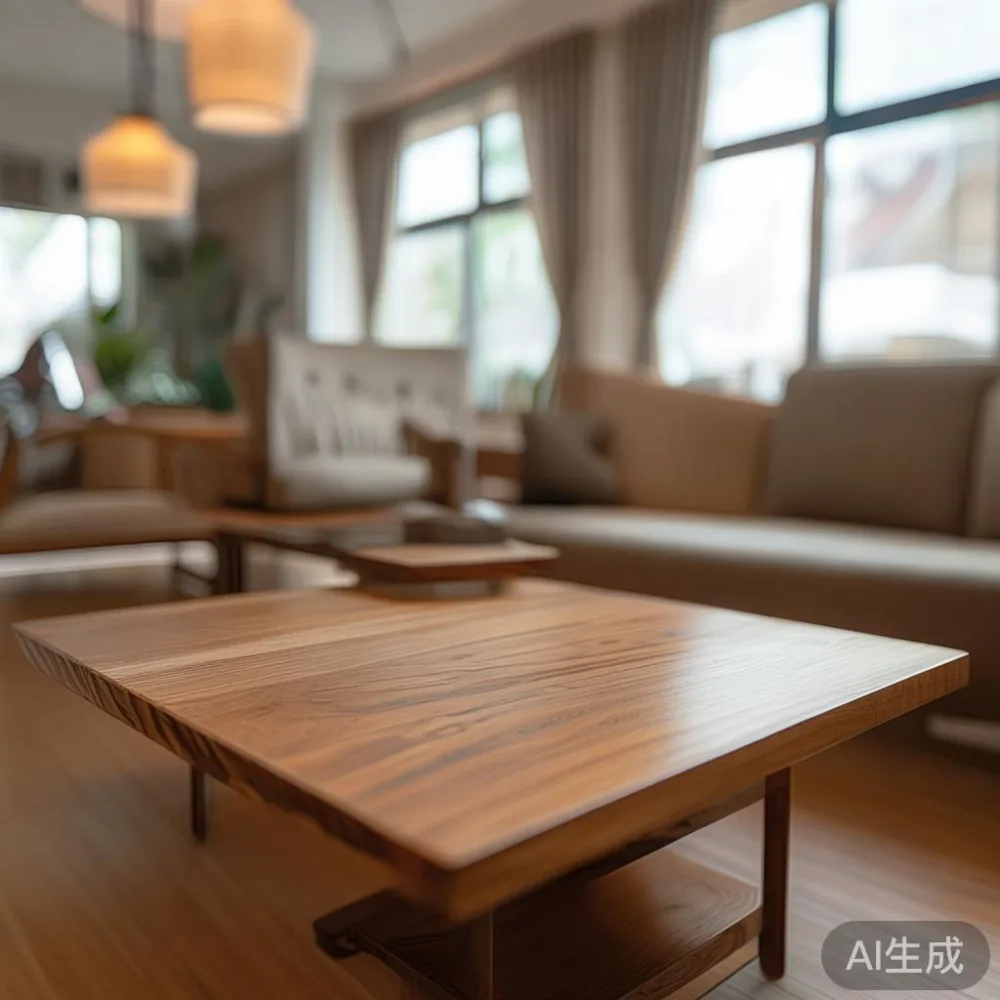
What usable living room space should you measure?
Start with a tape measure, a notebook, and 15 minutes. Record the room length at the widest point, the usable wall lengths, the ceiling height, and the location of doors, windows, sockets, radiators, and air-conditioner units. If the sofa sits opposite a television, measure the viewing distance as well as the furniture footprint.
Do not calculate from gross floor area alone. A 42 sqm HDB flat may include a bedroom, kitchen, bathroom, and balcony, leaving around 12 sqm to 18 sqm for a combined living and dining area. A 68 sqm layout may provide more flexibility, but a corridor or dining extension can still make the principal seating area feel compressed.

Sketch the room to scale using a grid of 10 cm squares. Draw the door swing, including 30 cm of operating clearance. Mark a 90 cm circulation route where people walk between the entry and kitchen, and retain at least 60 cm beside major furniture where possible. A dining chair pulled out needs about 75 cm behind it; during busy periods, allow 90 cm.
For elevator access, note the lift car dimensions, door width, and corridor turns. A 210 cm long wardrobe side panel may fit into a 180 cm wide lift diagonally, but it can be difficult to turn into a 90 cm corridor. Measure the actual route rather than assuming that furniture will fit into the lobby.
Photos are useful, but a 1 cm drawing error can become 10 cm of awkward clearance. Write down every dimension in millimetres and include the packaging width. Solid wood dining tables and solid wood sofas are rigid, so their assembled dimensions may differ from a collapsible flat-pack product.
How large should a solid wood sofa be for an HDB living room?
The right sofa width depends on the longest usable wall, not on the number of people in your household. For a 3.60 m living room, a 180 cm to 200 cm sofa usually balances seating and circulation. In a narrower 3.00 m space, a 150 cm to 170 cm model may be more practical. A 220 cm sofa can still work in a wider condo living area, but only if at least 75 cm remains behind it and around its sides.
Seat depth deserves equal attention. A 90 cm deep sofa feels substantial and suited to a 4.2 m or wider room, while an 80 cm to 85 cm depth is easier to combine with a dining zone. A 60 cm depth works for occasional seating, although it is less comfortable for daily family use. Check the seat height too: approximately 42 cm suits many adults, while 38 cm to 40 cm is easier for older users.
For the question “how to style light luxury sofa in room,” treat upholstery, proportion, and spacing as one decision. A solid wood sofa with clean lines, pale oak, warm walnut, or a muted linen-look textile can introduce French light luxury or American light luxury without a highly ornamented room. Post-modern light luxury can work through curved arms, restrained geometry, and a mixed palette. Keep the coffee table 35 cm to 45 cm from the sofa, and leave 40 cm to 50 cm between the table and television console when no one walks behind it.
A 100 cm to 120 cm round coffee table is useful in a small space because it softens traffic flow. A rectangular table around 90 cm by 50 cm can fit more neatly in a narrow living room but needs at least 40 cm of clearance. Avoid pushing every item against the walls; a 15 cm gap can make a compact room look more composed, although access to power points must remain practical.
Which dining table fits between the sofa and kitchen?
Dining tables need two clearances: 75 cm to 90 cm from the table edge to a wall or sofa for chairs, and about 90 cm along the main route through the room. A 120 cm by 70 cm rectangular dining table seats four people and works well in many HDB dining areas. A 140 cm by 80 cm table is better for six chairs, but it reduces passage space and is more suitable for a room measuring 3.60 m by 3.60 m or larger.
For a round option, a 100 cm to 110 cm diameter table seats four in a compact setting. A 120 cm round table seats six and can become a better choice in an open-plan condo if the corridor remains wide. Solid wood construction adds weight: a four-seat dining table may weigh 45 kg to 70 kg. That figure matters when moving through a lift and along a corridor.
Consider extension leaves as well. A table marketed for six diners may be 160 cm long and 75 cm wide, with a 40 cm extension to 200 cm. Make sure the extended size still leaves enough room for chairs. During a move, remove the leaf and store it vertically if the lift has limited space.
Protection matters in Singapore’s humid climate. Use a stable protector rated for the tabletop finish and avoid placing a very hot pot directly on solid wood. A marble table can provide a cool, durable surface with a distinctive European character, but it usually needs more care around edges and adds considerable weight. A 120 cm by 70 cm marble dining table may weigh 90 kg or more, so confirm lift and corridor capacity before ordering.
How do bed frame, wardrobe, and nightstand sizes work in a bedroom?
A queen bed measures 152 cm by 191 cm in most Singapore furniture ranges, while a king bed measures 183 cm by 198 cm. For a compact HDB bedroom, a queen frame often provides the better balance. Leave 60 cm along both sides if possible, 40 cm on one side if space is tight, and 70 cm to 90 cm at the foot for opening drawers and making the bed.
Check the actual frame, not only the mattress dimensions. Headboard thickness can consume 8 cm to 12 cm, while some frames extend beyond the mattress by 5 cm to 10 cm on each side. A bed frame with a lift-up storage base can replace a separate storage chest, but check whether the mechanism blocks skirting boards or electrical points.
The comparison “light luxury bed vs French provincial bed” is partly about visual weight. A light luxury bed with tapered legs and a restrained upholstered headboard can make a compact bedroom feel open. A French provincial bed may use carved details, curved edges, and a substantial footboard; it can look graceful in a condo room with at least 3.40 m width, provided the mattress and frame do not compress the remaining circulation space.
For design direction, the question “European light luxury bed vs Mid-century modern bed” comes down to shape and finish. European light luxury often favours symmetry, soft upholstery, and decorative profiles. Mid-century modern beds use tapered or splayed legs, clean horizontal lines, and warm timber. A lighter oak or walnut solid wood bed frame can satisfy either direction without making the room visually heavy.
Wardrobes should be planned before the bed is delivered. A built-in wardrobe may reach 240 cm to 270 cm high and offer sliding doors that need no swing clearance. A freestanding wardrobe with hinged doors requires an extra 60 cm to 90 cm in front. For wardrobes over 180 cm wide, check whether the panels can be separated for transport and whether the manufacturer provides a 10-year structural warranty.
A 40 cm wide by 35 cm deep nightstand is a practical minimum beside a queen bed. A 45 cm by 40 cm model offers room for a lamp and charging point. In a very narrow bedroom, a 30 cm wide wall shelf can replace a floor-standing unit, although it must not interfere with the headboard or curtain track.
Can European-style furniture suit a small HDB apartment?
European proportions can work well in Singapore, but scale is the deciding factor. The phrase “European light luxury for apartment” is useful because it points toward restrained European details rather than oversized décor. French light luxury might include a softly shaped solid wood sofa, a marble table, and tapered dining chairs. American light luxury often features deeper seating, straight profiles, and a material-led palette. Post-modern light luxury supports mixed forms as long as the furniture shares a consistent colour or grain direction.
For bedroom shopping, searches for the “best European bed for 2026” can lead to frames with carved headboards and substantial feet. Evaluate those against the room, not just the style label. A low-profile European bed with a 100 cm to 120 cm headboard may be easier to accommodate than a 160 cm tall statement frame. Allow 5 cm to 10 cm between the headboard and the wall for installation and light access.
Keep the palette to two main timber tones and one accent. Warm walnut against cream walls feels composed, while pale oak against off-white paint keeps the room calm. A darker frame can define a small space, but it should occupy less visual area than the largest light-toned object in the room. Use mirrors carefully: one 60 cm by 160 cm mirror can reflect daylight and create depth without the visual weight of a larger wall unit.
Lighting also affects perceived size. A 45 cm to 55 cm table lamp placed around 140 cm above eye level gives comfortable reading light. Dimmers allow lower evening output, and a warm 2700K to 3000K tone suits many living rooms. Avoid relying on a single overhead light in a 12 sqm to 18 sqm living area, as even lighting reduces dark corners.
What should delivery, access, GST, and returns include?
Delivery is part of size planning because a large item can fail at the last metre. Before purchase, provide the block, floor, unit, lift dimensions, corridor widths, door measurements, and any parking restrictions. Confirm whether stairs, carrying fees, or an out-of-hours delivery surcharge apply. Typical Singapore furniture delivery takes 7 to 14 calendar days for in-stock pieces, while made-to-order items may require 4 to 8 weeks.
MIDHILL provides free shipping on orders over US$350, with prices in this article converted or quoted in SGD for local relevance. The company has exported to more than 15 countries since 2008, and its Singapore orders should be handled with the same attention to protective packaging and structural support. For a piece over 100 kg, ask whether two-person delivery is included and whether the carrier will move it to the room rather than leave it at the door.
All displayed prices should be checked for GST. For example, a SGD 2,400 item before GST becomes approximately SGD 2,568 after 7% GST, using the standard calculation. Sales promotions can alter the final amount, so retain the invoice and product specification.
The 14-day returns policy offers a useful check after delivery. Confirm whether a solid wood dining table must be unused, whether a sofa needs its original packaging, and how self-assembled items are assessed. Although MIDHILL’s lifetime refinishing service addresses wear over the long term, it is separate from a return for change of mind.
Review the MIDHILL.co product page for exact dimensions, finish details, assembly requirements, and care instructions. Ask for a dimensioned drawing when a piece is close to the room limit, and keep 5 cm of tolerance for walls that are not perfectly straight.
How can you create a small space living room that still feels refined?
Begin with the two largest zones: seating and dining. Place the sofa first, then the dining table, then smaller pieces such as the nightstand or side table. This prevents a common mistake in which several attractive pieces arrive but the main passage becomes unusable. Maintain a 90 cm route from the entrance to the kitchen and, where possible, a 75 cm route between the dining table and sofa.
Choose furniture that performs more than one task. A solid wood dining table can serve as a homework surface when cleared after dinner. A solid wood bed frame with storage can reduce the need for a separate box. A wardrobe with sliding doors can be full-depth, while a nightstand with a narrow shelf keeps necessities close. A marble table can act as a display surface, but avoid covering it with multiple objects.
Use vertical space up to 220 cm for wall shelving where the layout permits. A shelf 20 cm to 25 cm deep is suitable for books and small décor, while heavier storage should sit lower. Keep collections grouped rather than spread across many surfaces. Three trays or two framed artworks often make a compact console look intentional.
Finally, test the arrangement with painter’s tape. Mark the sofa and table footprints on the floor, then walk through the room for 5 minutes. Sit down, stand up, and simulate carrying a tray from the kitchen to the dining table. If the route requires constant sideways movement, reduce the longest furniture dimension by 10 cm to 20 cm before ordering.
The right-sized HDB living room is not the one filled with the most furniture. It is the one where a solid wood sofa seats the household comfortably, a dining table remains usable after chairs are pulled out, and the bedroom still accommodates a bed frame, wardrobe, and nightstand with workable clearances. Measure in centimetres, plan in SGD, and choose finishes that will still feel appropriate after 5 years of daily use.