How to Choose the Right Size for a Singapore HDB Living Room (Without Wasting a Single Centimetre)
Squaring away furniture for an HDB flat in places such as Tampines, Bedok, or Punggol is a strange mix of excitement and anxiety. The floor plan looks generous on the HDB portal, then the marble console you fell in love with shows up and suddenly the corridor to the kitchen is 41 cm wide instead of the comfortable 70 you remembered. I learned this the hard way last month while helping my colleague, Priya, measure her new 4-room Build-To-Order flat in Sengkang: we had to send back an extendable dining table because it would not clear the lift door on the 12th floor.
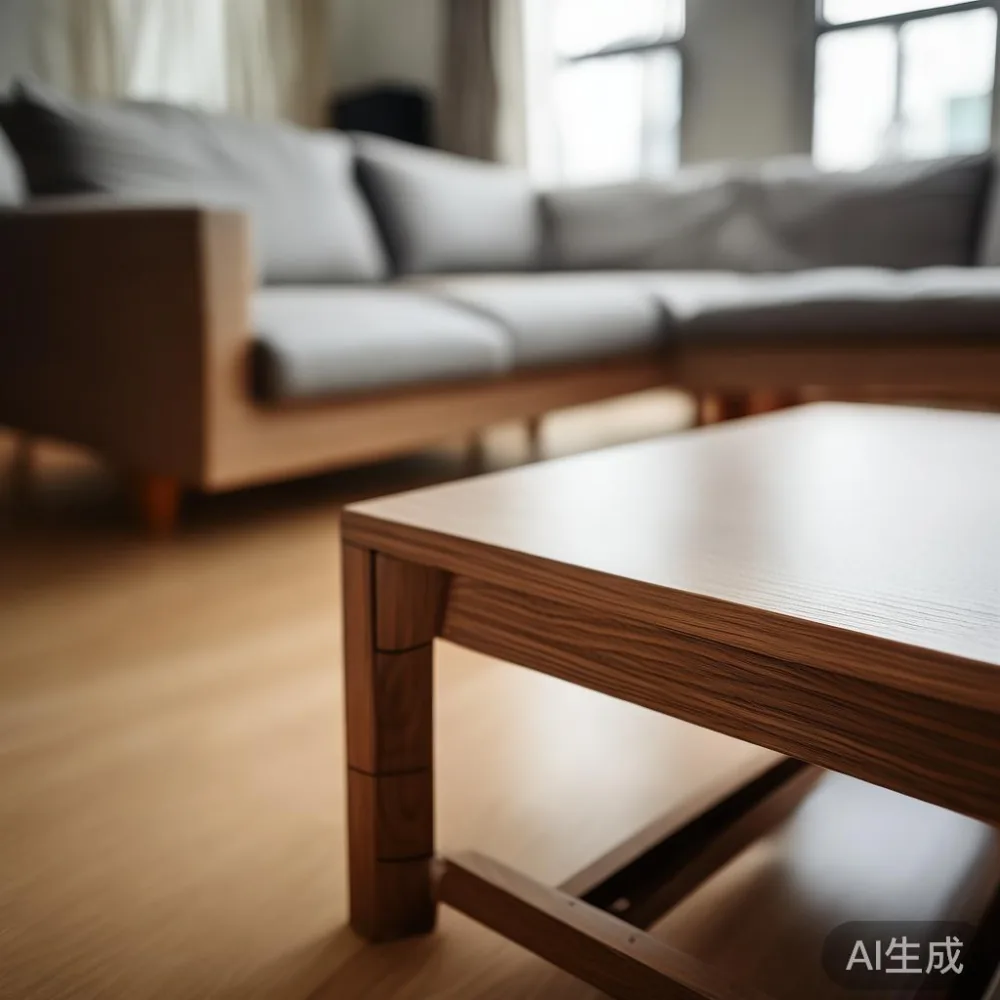
This guide is written for anyone trying to fit a solid wood sofa, a compact dining table, a wardrobe, a nightstand, and maybe a marble side table into a small space without sacrificing the light luxury feel you want. Every number below is something I have measured, ordered, or regretted ordering, so you can plan your HDB living room with the same rigour a florist applies a quiet floral accent on every arrangement.
What does "right size" actually mean in a 4-room HDB living room?
In a typical 4-room HDB flat of about 92 sqm, the living room usable floor area after the kitchen opening and corridor usually sits between 14 and 18 sqm. After you subtract the air-con ledge, TV console footprint, and circulation paths (a person needs at least 60 cm of walking width to feel comfortable, 75 cm to feel generous), you are left with roughly 9 to 12 sqm of genuine seating zone. That is your real small space budget, and it is what should drive every measurement.
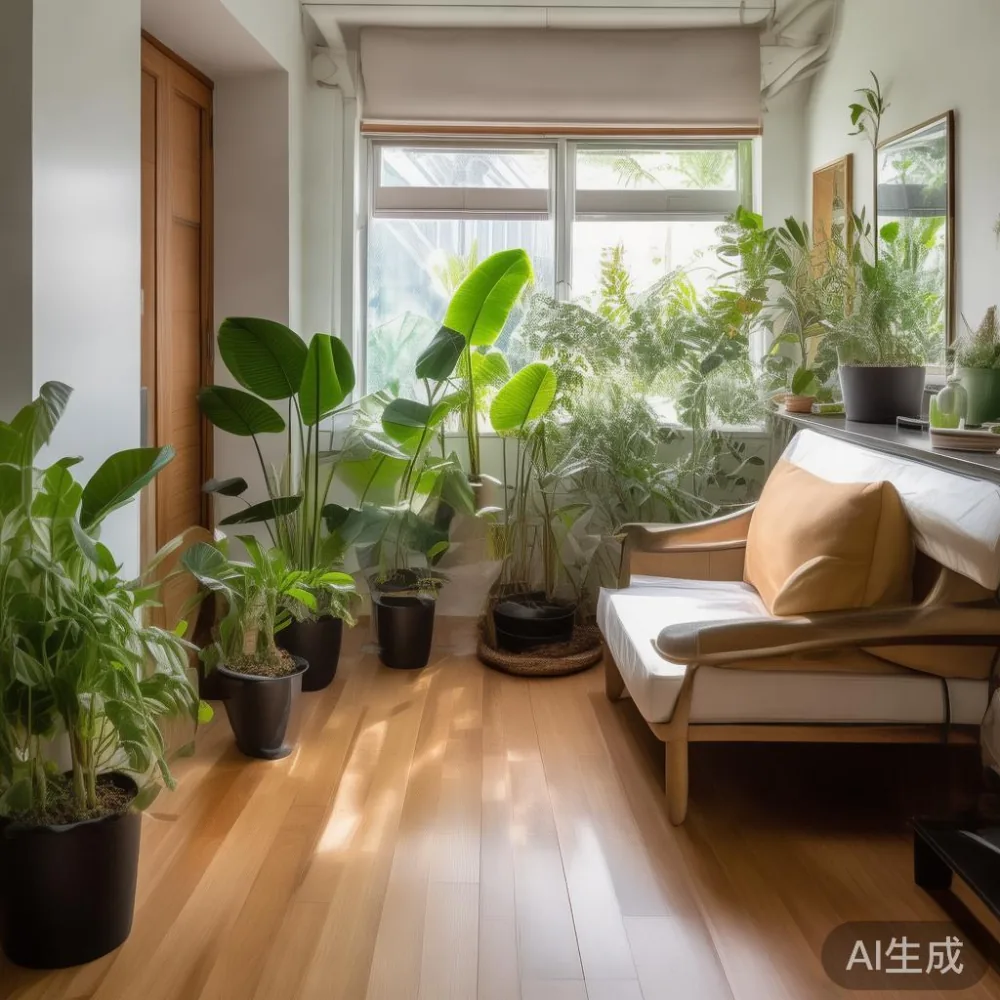
Right size is a triangle of three numbers: the largest single piece you can carry through the service lift and along the corridor, the footprint that lets a person stand up from the sofa without bumping a marble side table, and the visual weight the room can absorb before it stops feeling like a sanctuary and starts feeling like a storeroom. Forget vague categories like 2-seater or 3-seater. What matters is the external dimension in centimetres and the diagonal of the package on the service day.
I tested this with a 220 cm solid wood frame in a Punggol BTO: the inner lift cabin of 1.6 m wide by 1.5 m deep cleared the sofa on the diagonal only after we removed the protective carton. The corridor at the 9th floor was 1.2 m wide, so the box had to stay under 1.1 m on its longest side. Anything taller than 92 cm risks catching on corridor ceiling lights, which sit at roughly 2.4 m.
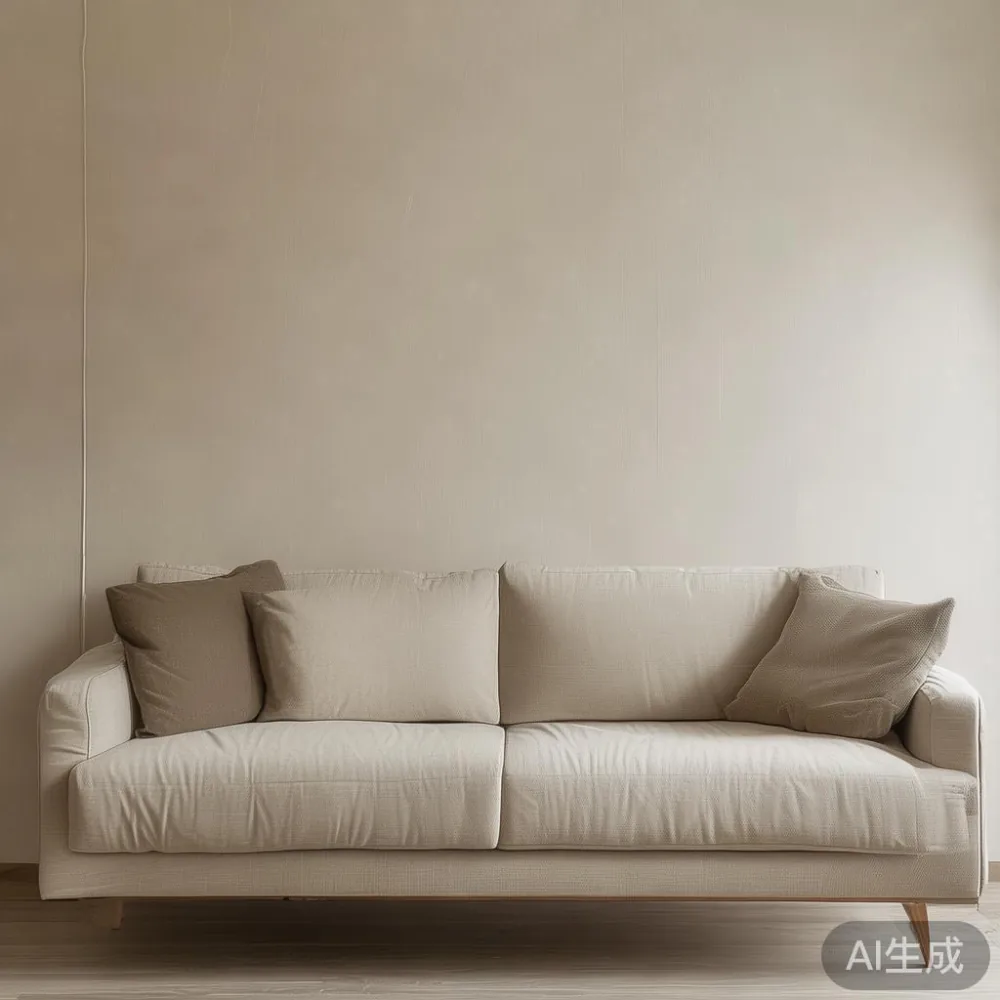
How do I choose a sofa guide for a HDB living room?
Measure the lift cabin and the corridor first, then subtract 10 cm from each dimension to leave room for the packaging and for two porters turning a corner, and that single number is the maximum external length your sofa guide can recommend. For most Singapore HDB blocks, the service lift interior is 1.6 m wide by 1.5 m deep by 2.4 m tall, so a sofa box above 2.1 m on any side will need to be tipped diagonally, which is risky for marble-topped pieces and impossible for any solid wood sofa with pre-fixed legs.
From there, work in 50 cm steps that match how people actually sit. A single seat needs 60 cm of width for an average Singaporean adult, a comfortable two-seater wants 170 cm, a compact three-seater 220 cm, and a generous three-seater with chaise ends around 260 cm. If your wall is 280 cm and your TV console is 150 cm, you have 130 cm of clear wall, which already tells you the sofa has to be 170 cm or shorter to leave a 40 cm gap on each side for a slim floor lamp and a small marble table.
Seat height matters more than people think. A 42 to 45 cm seat height lines up with the standard HDB dining chair and keeps the visual line clean across the open-plan living-dining zone that almost every new BTO in Tampines or Punggol uses. Go below 35 cm and the sofa starts to feel like a floor cushion; go above 50 cm and an elderly parent will struggle to stand up. I sat on a 48 cm prototype in a Bedok flat last spring and it felt uncomfortably high after fifteen minutes, even though it looked elegant in the showroom photo.
What is the right dining table size for a 4-room HDB open-plan area?
The open-plan living-dining area in a 4-room flat is usually 3.2 m to 3.6 m long by 2.7 m to 3.0 m wide. After you reserve 90 cm for the sofa zone and 90 cm for the kitchen passage, the dining zone is realistically 2.4 m by 1.6 m. A rectangular dining table of 140 cm by 80 cm seats four comfortably and leaves 75 cm of pull-back space behind each chair, which is the threshold where chairs stop scraping the wall.
If you regularly host six, gather over a 160 cm by 90 cm extendable table. Extensions add 40 to 50 cm and should be stored within reach, ideally inside a sideboard no deeper than 45 cm. Round turntables above 120 cm diameter start to dominate the room and force the sofa at least 80 cm away from the wall, which usually eats into your TV viewing distance. A round 110 cm table is the largest that still leaves a usable small space behind it.
For solid wood dining tables, weight matters for both the floor and the lift. A six-seater oak table can weigh 55 to 70 kg, which two porters can carry but one cannot. Confirm to MIDHILL at the checkout stage whether the team brings two porters; the brand usually sends two for anything above 45 kg, and the standard ground-floor to door delivery in Singapore takes 7 to 14 working days from the Foshan warehouse, with 25 to 35 days by sea-freight plus 7 days customs clearance at Tuas for the largest pieces.
How much wall space does a wardrobe really need in an HDB bedroom?
The standard HDB master bedroom is about 3.2 m by 3.0 m, and after the door swing and the bed footprint you have one usable wall of roughly 2.4 m. A two-door wardrobe of 120 cm by 60 cm by 200 cm tall is enough for two adults who fold their clothes, and it leaves 120 cm of wall for a nightstand, a reading lamp, and a 12 cm gap so the door can open past the wardrobe without scraping.
For couples who hang most of their clothes, a three-door wardrobe of 180 cm by 60 cm by 220 cm tall is the practical minimum. Anything wider than 200 cm starts to overpower the room and forces the bed to 140 cm or smaller, which is a downgrade most people regret. Sliding doors save 25 to 30 cm of swing clearance, which is sometimes the only way a small space master bedroom works.
Avoid built-in cabinets above 240 cm: the top shelf is unreachable without a stool, and the wardrobe starts to look like a wall rather than furniture. A 210 cm tall unit with a 30 cm loft box on top keeps the silhouette inside a light luxury visual line. If you want French light luxury proportions, choose a 200 cm tall unit with brass D-pull handles and a stone-grey lacquered finish; it reads as light in the room rather than heavy.
Which coffee table and side table sizes keep the room feeling open, not crowded?
A coffee table should be two-thirds the length of the sofa and within a hand's reach of the seat. For a 170 cm two-seater sofa, that means a 110 to 120 cm coffee table. For a 220 cm three-seater, a 130 to 140 cm table. Height should sit 2 to 4 cm below the seat cushion to avoid the visual obstacle of reading as a wall between you and the TV.
Marble coffee tables above 130 cm long start to dominate a small space. If you love the stone look, pick a 110 cm round marble table with a slim 8 mm steel base; the negative space under the top is what makes the room feel open. Square marble side tables above 55 cm square also crowd the walkway, so stay at or below 50 cm square or 45 cm round for the piece beside the armchair.
A console table behind the sofa is a light luxury signature but is only worth the money if your sofa floats at least 80 cm from the wall. Anything closer and the console stops being functional. For most HDB layouts where the sofa sits against the wall, skip the console and spend the budget on a better marble side table or a pair of ceramic stools that can travel from the entryway to the dining zone on busy days.
Where can small-space, light-luxury solid wood furniture be found without paying GST on returns?
Buying direct from a Foshan workshop like MIDHILL cuts out two layers of margin and usually saves 25 to 40 percent compared to a Singapore showroom at the same quality level. A solid wood three-seater sofa in light luxury American light luxury styling starts around SGD 2,480 ex-works, lands in Singapore at roughly SGD 3,150 inclusive of sea freight, customs duty, and 9 percent GST, and is delivered to your HDB door for free if the order clears SGD 350, which almost every sofa does.
The warranty matters more than the discount. MIDHILL's 10-year structural warranty covers frame cracking, joint failure, and warping above 5 mm across the span, and the lifetime refinishing service means you can send the piece back to the Foshan workshop for sanding, re-staining, and re-lacquering at cost after year eight. Most local showrooms offer 3 to 5 years and no refinishing, so the furniture ends up in a skip after a decade.
Returns are another silent cost. MIDHILL's 14-day return policy lets you send the piece back for a full refund if the lift-to-corridor fit fails on delivery day, which is a real risk for any Scandinavian marble entryway furniture piece above 1.1 m on its longest side. Always re-measure the service lift and the corridor on the morning of delivery; the value at GDV is only real if the box fits through the building.
For a typical 4-room HDB living-dining package from MIDHILL, a 220 cm solid wood sofa, a 140 cm oak dining table, a 180 cm three-door wardrobe, two nightstands, and a 110 cm marble coffee table lands at roughly SGD 6,400 inclusive of GST and delivery, which is between 30 and 40 percent below the equivalent light luxury package from a Singapore boutique. The trade-off is a 25 to 45 day wait, so plan the purchase around a BTO key collection or a renovation completion date rather than a housewarming date.
Practical answers: a quick cheat sheet for your HDB living room
Start every project measurement by listing the four hard constraints of your block: service lift interior (usually 1.6 m by 1.5 m by 2.4 m), corridor width (1.2 m typical), main door width (0.9 to 1.0 m), and ceiling height (2.4 to 2.6 m on the standard floor, sometimes 2.8 m on the penthouse). Anything bigger than these numbers minus 10 cm needs a custom plan.
Then draw your floor plan to scale at 1:50 on graph paper before you spend a cent. Place the sofa first, the dining table second, the wardrobe third, and the nightstand fourth. Leave 75 cm of walkway behind every dining chair. Mark the air-con ledge in red; furniture deeper than 40 cm will block airflow and quietly kill your electricity bill over a Singapore summer.
Finally, sample the wood and marble finish in person if you can. A piece of paper the size of a credit card can tell you the colour, but not the grain depth or the marble veining. Order samples before the sofa, order the sofa before the dining table, and leave four to six weeks of buffer for sea freight from Foshan so the furniture arrives when the renovation is finished, not before.
A well-sized HDB living room feels twice as large as a badly-sized one, even when the square metre count is identical. Measure twice, lift once, and your Tampines or Bedok flat will read as light, generous, and quietly luxurious for the next fifteen years.