Finding Perfect HDB Living Room Furniture Sizes
A Singapore HDB living room can look generous in a floor plan but feel cramped once a solid wood sofa, coffee table, dining table and television console are placed inside it. The difference often comes down to measurements that are easy to overlook: the usable space after the building threshold, the turning radius inside a lift, the length of a common corridor and the gap left for daily movement. A carefully sized room feels calmer, even when the furniture budget is limited.
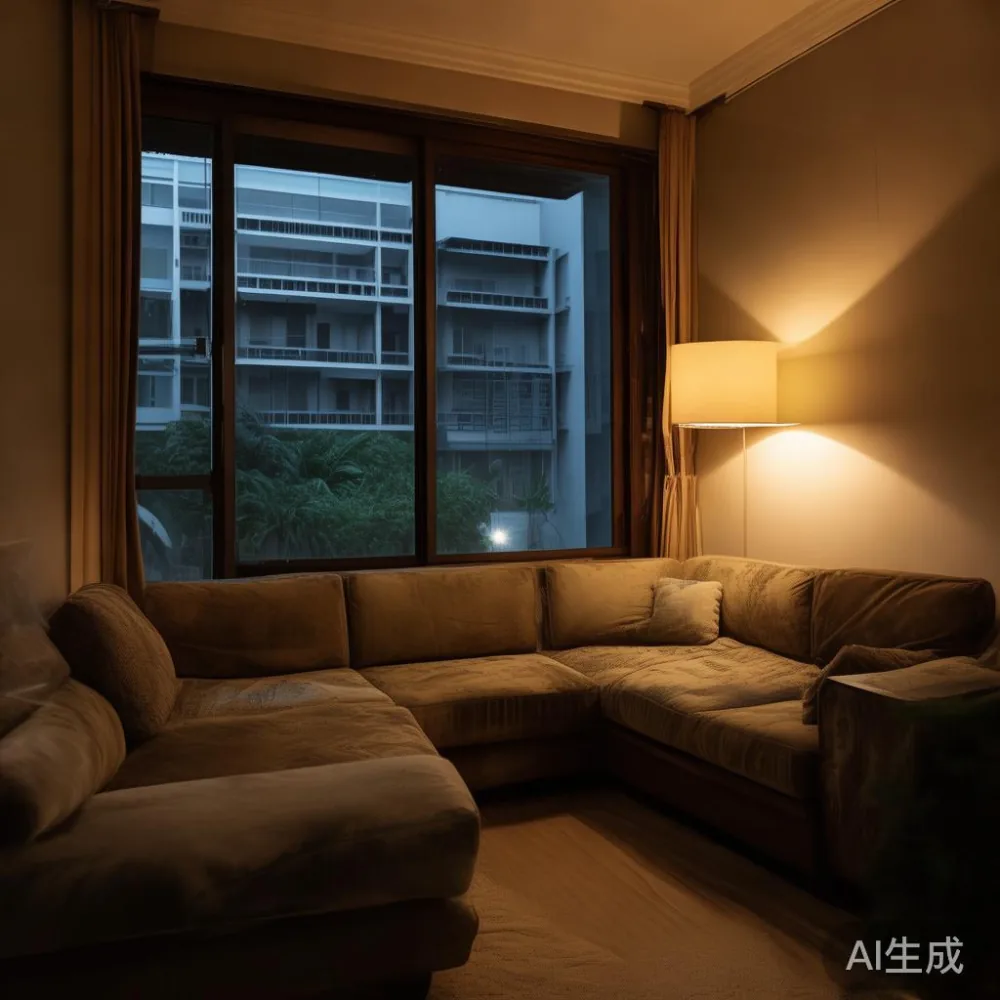
In Tampines, Bedok and Punggol, many residents work with rectangular living rooms, compact dining areas and newer block layouts where the corridor is tighter than older ones. Condos have their own constraints, including narrow service corridors, restricted lift dimensions and household clearances specified by the building management. The aim is not simply to buy less furniture. It is to select pieces that fit the route from the delivery van to the living room and then fit comfortably around people, doors and windows.
MIDHILL designs solid wood furniture with practical dimensions for Asian homes, including small space layouts where storage and visual balance matter. Its 10-year structural warranty, lifetime refinishing service and delivery information remain useful after the size decision is made, but the initial measurement should come before browsing a product catalogue.
What should I measure before choosing a sofa?
Measure the room in at least three places rather than trusting the largest wall length. Start with the longest uninterrupted wall, then check the space beside the television, near the balcony door and beside any air-conditioning unit. A 220 cm sofa may fit along the wall, yet its 92 cm depth can still leave only 70 cm between its front edge and the opposite furniture. That may be enough for occasional use, but not for two people to walk past during a busy evening.
For a typical HDB living room, a sofa width of 170-200 cm is often more practical than a 240 cm model. A depth of 88-98 cm gives a seated person enough room without consuming the whole circulation path. Leave 75-90 cm from the sofa front to a coffee table, and maintain at least 60 cm as a main walking route. If the coffee table is a marble table, plan for its complete footprint, including the thick edge, rather than using the underside dimensions.

Do not place every large item directly against a wall. Curtains, skirting boards, socket points and air-conditioning vents can reduce usable space by 5-10 cm. Tape the proposed sofa dimensions on the floor with painter's tape, then walk around the taped outline for 5 minutes. If you repeatedly step over the tape, the arrangement is too tight. I tested this method last month in a Bedok home with a 185 cm sofa: the taped outline looked fine from the doorway, but the same sofa reduced the route to the balcony to about 54 cm. Switching to a 172 cm sofa restored a 68 cm passage without making the seating area feel empty.
Solid wood sofa frames may be visually substantial, so the exposed frame should be considered as well as the upholstered cushion. A low arm height can preserve sightlines, while deeper arms may suit a larger room. Check that the armrest does not block a window or make the television appear too low.
How wide should the television console and coffee table be?
The television should normally be viewed from a distance of about 1.5-2.5 times its diagonal width. For a 55-inch television with a 121 cm diagonal, this suggests a viewing distance of roughly 180-300 cm. That distance should be measured from the screen to the front of the sofa, not to the wall behind it. A narrow console can make the screen appear visually larger, while a wider unit can compete with the sofa in a small space.
Choose a console between 140-180 cm for many HDB living rooms, provided the sofa and route still work. Its depth should generally be 35-45 cm, with a little extra allowance for cables and ventilation. If the television is wall-mounted, a console of 120-150 cm may be sufficient. Keep 5-8 cm behind the unit for cable access and leave 30-45 cm above or beside it for equipment that needs ventilation.
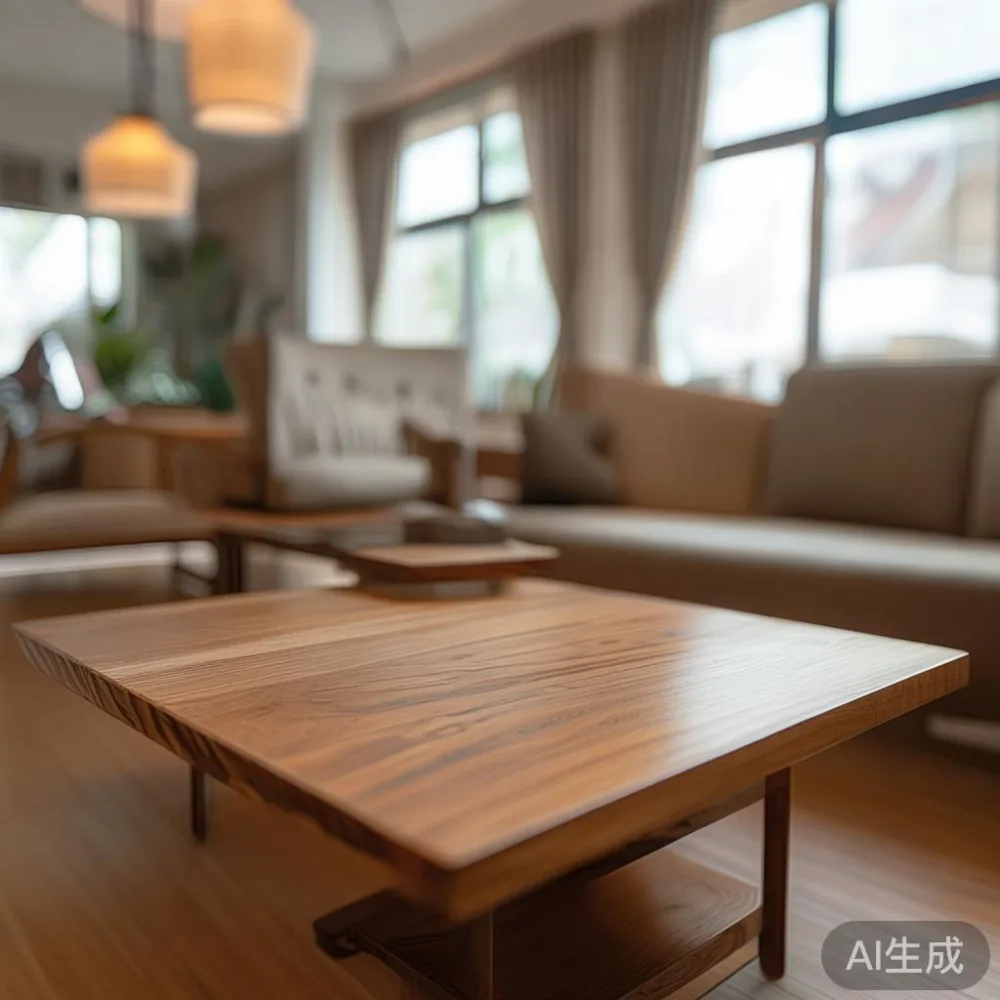
A coffee table should sit within reach of the sofa without becoming a barrier. For a 170 cm sofa, a 90-110 cm rectangular table is usually balanced. A round table with a 70-80 cm diameter can work better near a doorway or in front of a corner sofa. Leave about 35-45 cm between the sofa and the table edge for legs and trays. For a marble table, check both the top and the base, because a slim top may still have a wide pedestal underneath.
Choose a table finish that does not visually overload the room. Pale oak, warm ash and light walnut create a light-luxury effect without requiring dark, heavy forms. If your style preference is American light luxury or French light luxury, use proportion and texture before adding many decorative objects. A simple solid wood base with a restrained marble top can provide contrast while keeping the footprint controlled.
Will the furniture fit through the lift and corridor?
Yes, provided you measure the complete route before ordering. Many HDB lifts have an internal door width of about 90 cm, a cabin depth of 110-140 cm and a height of 210-230 cm, although individual blocks differ. Older or refurbished lifts may be narrower. Common corridors can measure 120-180 cm wide, with a 90 cm doorway leading into the flat. A cabinet may fit inside the room but fail at the stairwell, turn or lift entrance.
Record the lift door opening, cabin width, cabin depth, cabin height, corridor widths, doorway width and any 90-degree turns. Remove shoes, bins and parked bicycles from the route before measuring. Ask the delivery team whether the package can be tilted or turned on its side, and check whether the furniture is delivered assembled or in modules. A solid wood wardrobe may arrive in separate panels, while a marble table may need extra protection because stone is heavier and more vulnerable to edge impact.
Weight matters too. A compact solid wood bed frame may weigh 35-65 kg, while a larger dining table can weigh 45-90 kg. A marble coffee table can reach 25-40 kg depending on its thickness. Confirm that the lift's rated load can accommodate the item plus the delivery crew and trolley. A 600 kg lift limit may be sufficient for one table, but two workers, packaging and a second piece can reduce the margin.
For customers comparing European light luxury dining table designs, ask for the packed dimensions, not only the showroom dimensions. European light luxury dining table styling often uses clean joinery and elegant proportions, yet a 200 cm table can be difficult to manoeuvre through a 120 cm corridor. A 150-180 cm table with an extendable design may offer more flexibility. The lift booking, delivery date and any stair service should be confirmed in writing before the day of arrival.
How do I choose a dining table for 4 people in a small space?
A four-person dining table can fit many Singapore homes if the clearance around it is planned correctly. A 120-140 cm round or oval table gives each person approximately 55-65 cm of edge space and avoids sharp corners in a tight route. A rectangular 140-160 cm table can seat four people comfortably when chairs can slide under the ends. Leave at least 75-90 cm between the table edge and a wall or a nearby cabinet so that chairs can be pulled back.
A 180-200 cm table may suit a wider dining zone, but it should not be forced into the only available passage. If the dining area is directly beside the living room, a 150 cm table with a removable or sliding extension can provide flexibility. Check chair dimensions as well: a chair may be 45-50 cm wide and need 55-70 cm of pull-back space. Storage chairs can save space, but their seat height and mechanism should still allow comfortable use.
If you are searching for Minimalist for dining room ideas, reduce visual objects instead of removing practical storage. A slim sideboard 35-40 cm deep can hold dining necessities while keeping the wall relatively clear. A pedestal dining table uses less corner space than a four-leg design, although the pedestal must not obstruct a person's knees. For a small space, choose a table with a stable central support and rounded corners if children or elderly family members use the area.
A useful layout is to allow one 90 cm route from the HDB entrance to the kitchen, one 75 cm route around the dining table and a 60 cm route beside the sofa. These are guidelines rather than universal rules; a room used by a wheelchair, stroller or walking aid needs larger clearances. Measure the actual movement of the chair, not just its static footprint.
What size bed frame and wardrobe work in an HDB bedroom?
For a standard HDB bedroom, a 160 x 200 cm bed frame leaves useful space on two sides if the room is at least 270-300 cm wide. A 140 x 200 cm frame can suit a narrower room, while a 90 x 200 cm frame may be appropriate for a study or a single bedroom. Leave at least 55-60 cm beside the bed for a person to sit and dress, and ideally 70 cm on one side. Do not measure only the mattress; include the headboard, footboard and any drawers that extend.
A solid wood bed frame with a high headboard can create a focal point without needing a large wardrobe. A low-profile frame may make the room feel more open, but it should still provide a stable 35-45 cm headboard height if people sit up in bed. If the frame has under-bed storage, measure the drawer pull-out space and leave a path wide enough for cleaning.
A wardrobe should usually be 45-60 cm deep for hanging clothes, with sliding doors requiring less swing space than hinged doors. A 150-180 cm wide unit can serve one person in a compact bedroom, while a 200-240 cm unit may suit a couple. Keep the front clearance at 75-90 cm for opening doors and standing. In a small space, European light luxury with storage can be achieved through internal drawers, a high hanging rail and a light exterior finish, but avoid a wardrobe that projects 65 cm into the main route unless that space has been measured.
A nightstand need not be wider than 40-50 cm. Allow 50-70 cm beside the bed if both occupants need access, and choose a drawer that opens without hitting the wall. If the room is very narrow, a 30-40 cm wall-mounted nightstand can work, provided its fixing point is suitable and the load is below the bracket rating.
How do I compare storage styles without making the room feel crowded?
Compare products by usable volume, not by external width alone. A wardrobe may look compact but lose space to thick doors, drawer fronts and decorative framing. A bed frame with storage can replace a separate bench, yet the storage may only hold lightweight bedding. A dining table with a lift mechanism can fold down when guests arrive, but the stored leaf must still fit in the selected cabinet or beside the table.
For a living room, the comparison between an American sofa vs Mid-century modern sofa often comes down to depth, arm shape and support. A tapered-leg design may look visually light, but its lower shelf still needs cleaning access. Mid-century modern with storage can work in a small space if the storage is recessed and does not protrude beyond the sofa frame. Measure the distance to the coffee table with the drawer closed and open.
For bedroom furniture, the European light luxury bed vs French provincial bed question is partly about visual weight. Curved posts, carved details and a larger headboard can make a modest room feel occupied even if the mattress size is correct. A simpler frame with gentle shaping can suit a compact HDB bedroom more easily. Compare the frame's outer dimensions, floor clearance and bedside clearances before considering fabric or finish.
Use storage in vertical space where possible. A tall, shallow bookcase may hold more books than a low wide unit without expanding the room's footprint. A 25-30 cm deep cabinet can hold plates or display items, while a 35-40 cm deep sideboard is more suitable for dining supplies. Keep the lower 10-20 cm clear if the cabinet stands in a circulation route, and avoid placing heavy stone objects high on an unsecured shelf.
How should I account for light, delivery and Singapore costs?
Furniture size should be considered together with light. A dark wardrobe against a dark wall can visually shrink the room, while a pale solid wood piece can make the boundaries easier to read. Keep large furniture slightly away from windows if curtains need to open, and avoid blocking the main light source. In a room without a window, lighter finishes may reduce the need for extra floor lamps, but lamps should not narrow a passage by more than 15-20 cm.
Budget for delivery as well as the furniture. Within Singapore, a standard delivery may take 7-14 days after the item is ready, while custom finishes or made-to-order pieces can require 4-8 weeks. Peak periods, lift bookings and installation may add 2-5 days. Ask whether the quoted SGD amount includes GST, delivery to the door, assembly and removal of packaging. For a living room package priced at SGD 1,800, the 9% GST is SGD 162 before any delivery or service charge is added.
Check the return policy and warranty before confirming. MIDHILL offers a 14-day returns period, free shipping over US$350 for qualifying orders and a 10-year structural warranty, with lifetime refinishing available under the applicable service terms. These policies do not replace accurate measurement; they are useful after you know the product's dimensions and delivery route. Product information and support can also be reviewed through api.midhill.co.
Finally, compare the room with a simple floor plan. Mark the door swing, lift route, window, television position, dining chairs and bed drawers. Write down each clearance in centimeters, then review it with someone who will use the room. A 5 cm difference can determine whether a nightstand fits beside the bed; a 10 cm difference can affect a wardrobe door or a dining chair. For Singapore homes, careful sizing is the foundation of small space comfort: solid wood sofa, bed frame, dining table, wardrobe, nightstand and marble table pieces should work as a coordinated room, not as isolated showroom objects.