Selecting the Perfect Size for Your Singapore HDB Living Room
A Singapore living room can feel larger with the right furniture scale. In a compact HDB flat in Tampines, Bedok or Punggol, a sofa that looks generous in a showroom may dominate the space once doors, windows and circulation routes are considered. Condo interiors often have wider windows and longer corridors, but the usable sitting zone can still be limited by air-conditioning units, balcony access and structural columns.
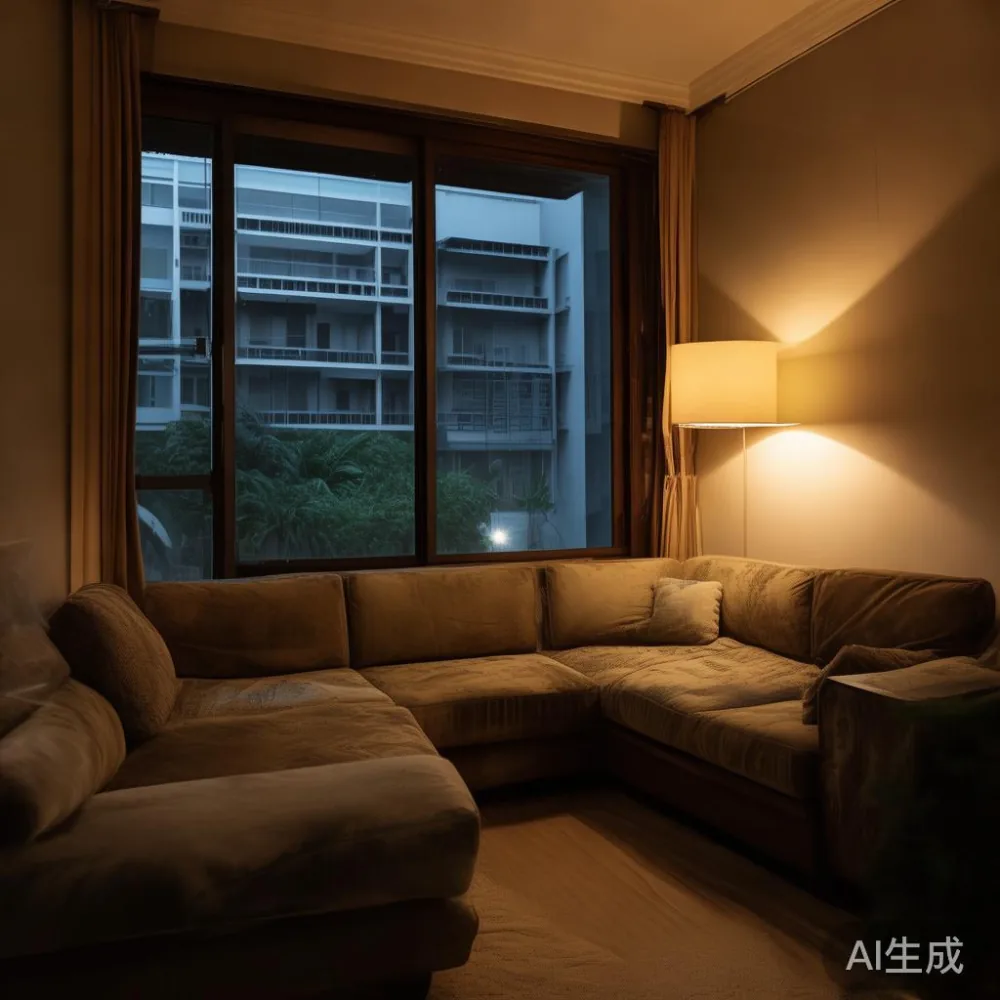
This guide focuses on small space planning: measuring before ordering, choosing furniture that fits through the lift and corridor, and balancing comfort with visual breathing room. It covers solid wood sofas, dining tables, storage pieces and occasional tables without drifting into unrelated product categories.
What measurements should you take before buying a sofa?
Start with a paper floor plan or a scaled smartphone sketch. Record the room length and width in centimetres, then mark the entrance door, balcony door and any 15–20 cm ledges created by common corridors or lift lobbies. Note the actual width of a television cabinet if it must remain in place, including any 5 cm side clearance needed for cable access.
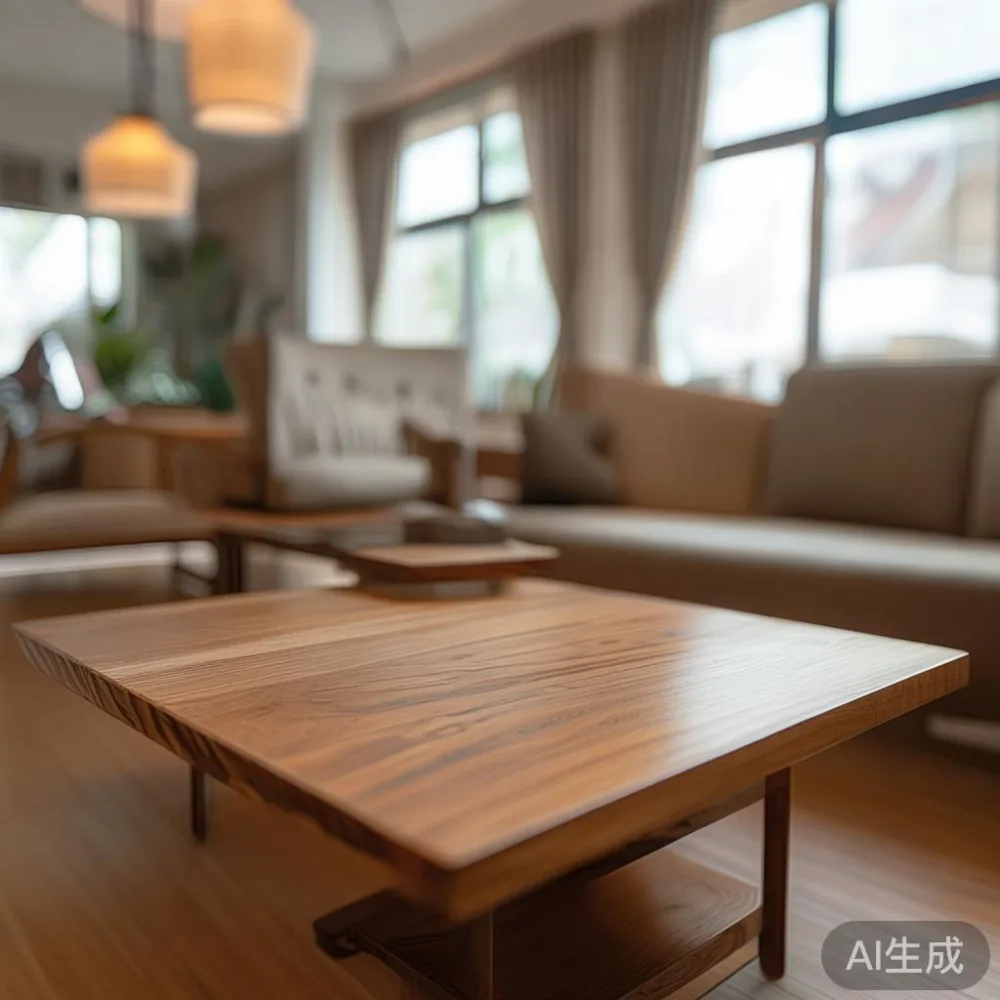
Allow at least 75–90 cm between the front of a sofa and a coffee table. A 40–45 cm gap is easier to walk across, while a 45–60 cm gap suits a more open arrangement. From the sofa to the television wall, 90 cm gives comfortable movement; 100–120 cm is preferable if people pass behind the sitting area. Keep at least 60 cm beside a sofa arm when a side table or passage is planned.
For a compact living room, a 180–210 cm three-seat solid wood sofa is often more manageable than a 230–260 cm model. A 140–160 cm two-seater or 100–130 cm loveseat can work in a 300 cm-wide zone, but the wall-to-wall decision matters more than the seat count. A 3+2+1 arrangement gives flexibility only if each piece is light enough to move and the total width can spread across two walls.

I tested this method last month while visiting my colleague in an HDB flat near Bedok. His original sofa measured 228 cm and blocked the balcony route; a 196 cm replacement created 28 cm more usable clearance along the main path. The room did not become larger, yet movement felt easier because the furniture no longer competed with the doorway. That experience reinforced a simple rule: measure the route, not only the landing position.
How do I make a small space living room feel larger?
Use furniture that sits visually low and leaves a clear floor band beneath or around larger pieces. A solid wood sofa with a compact frame, slim arms and a seat depth of 52–58 cm can preserve walking space without looking undersized. A 38–42 cm-high coffee table is easier to reach than a 48 cm model, while a dining table with a 72–76 cm height supports everyday meals without taking visual weight.
Choose a restrained palette of 2–3 main colours, such as warm oak, cream, muted green and black metal accents. Light walls, one large mirror or sheer curtains can reflect daylight, but curtains should hang 10–15 cm beyond the window edge. Avoid placing a tall wardrobe or shelving unit directly opposite the main sofa if it makes the room feel boxed in; a low 120–150 cm cabinet may be more appropriate.
American light luxury works well here through clean profiles, proportioned upholstery and durable timber details rather than excessive decoration. For another direction, French light luxury can use a pale solid wood finish, curved edges and 45–60 cm side tables with stone or marble tops. A marble table should be selected for its scale as well as appearance: a 70–90 cm round coffee table can suit a 3.0 × 4.0 m room better than a bulky rectangular unit. The stone surface should also be checked for weight, because a 90 cm marble coffee table may weigh 45–70 kg and become difficult to reposition.
The phrase American for small living room is useful during product searches, but dimensions remain more reliable than style labels. A Modern light luxury sofa in a 190 cm width, 85 cm depth and 78 cm height can work in a compact room if its arms remain straight and its base is raised enough to reveal floor space.
Will my furniture fit through the HDB lift and corridor?
Ask the seller for the packaged dimensions, not only the assembled dimensions. A sofa may be 195 cm wide but arrive in cartons of 145 × 78 × 65 cm. Record the lift car’s internal width and depth, the distance from the lift door to the flat entrance, and any turning points at the lobby or void deck.
Typical HDB lift interiors are approximately 110–140 cm wide and 140–180 cm deep, although older blocks and newer accessible lifts vary. The doorway may be around 90 cm, and a corridor turning corner can reduce the usable diagonal. Keep at least 10 cm of clearance around a rigid carton where possible. If a package measures 145 cm long and the lift is 140 cm wide, the sofa may fit diagonally or with the carton tilted, but only the building management and delivery crew can confirm the route.
For a dining table, a flat-packed top should arrive in panels no longer than 120–140 cm when the lift width is below 150 cm. A solid wood dining table of 140 × 80 cm seats 4 comfortably and weighs roughly 35–55 kg; a 160 × 90 cm version may weigh 50–75 kg. Choose legs that detach rather than a permanently welded base. A bed frame should similarly separate into headboard, side rails and foot components, each below the lift’s diagonal limit.
Condo loading bays may offer wider access, but service corridors and parking-lift turns can still be narrow. Provide the concierge with delivery dates, vehicle details and carton measurements where required. Delivery commonly takes 5–10 working days after stock confirmation; during peak periods or during the 9th to 12th months, allow 10–18 days. A 10-year structural warranty is valuable only if the delivered pieces can enter the home safely.
Which dining table and storage pieces suit a compact HDB layout?
A 120–140 cm round dining table works well when circulation around a rectangular room is tight. A 120 cm diameter table seats 4 with approximately 60 cm of elbow room per person; a 140 cm table can seat 4–6, depending on chair size. Chairs usually need 55–60 cm of pull-back space, so a table placed 75 cm from a wall should still leave a usable route of at least 60 cm on the other side.
If a balcony is used for laundry or storage, keep the dining zone close to the kitchen wall. A 140 × 75 cm dining table can create a practical two-person breakfast surface, while a 150 × 85 cm table suits 4 people but demands a room of at least 270 × 300 cm after circulation allowances.
For storage, a 120–150 cm sideboard gives useful capacity without occupying an entire wall. A 150 cm unit may hold crockery, folders and small appliances, but leave 10 cm above it for cable routing and 5 cm at each side where doors need to open. A wardrobe should be measured against ceiling height, skirting and nearby door swings. A 180 cm wardrobe in a 210 cm bedroom wall can look substantial, yet a recessed handle and sliding door may reduce the required aisle to 60–70 cm.
The question is Japandi wardrobe worth it can help identify a calm, timber-led design direction, but the actual test is whether the wardrobe opens without hitting the bed. For a small room, a 120–180 cm wide wardrobe with 55–60 cm depth is practical; deeper 65 cm units can improve hanging space while narrowing circulation. For occasional storage, a nightstand of 35–45 cm width and 45–55 cm height fits beside a 150–180 cm bed frame.
How should I compare price, quality and delivery for Singapore homes?
Build a total-cost comparison in SGD. A solid wood sofa listed at SGD 1,900 may require SGD 80–150 for delivery to a specific block, while a marble table listed at SGD 680 may need a separate insured delivery service. Confirm whether GST is included; Singapore’s GST is currently 9%, so an ex-GST price of SGD 1,000 becomes SGD 1,090 before delivery.
Compare the usable dimensions, material, hardware and after-sales terms rather than relying on a low headline price. For example, a dining table at SGD 980 should be compared with one at SGD 1,260 by checking whether both use kiln-dried solid timber, how the top is joined, and whether the warranty covers splitting, warping or structural failure over 10 years.
For a sofa, ask for the external dimensions in the same format: 196 × 88 × 78 cm. Fabric density, seat foam thickness and frame construction affect daily use, but they do not compensate for poor fit. A 75 kg solid wood dining table may feel stable; an 18 kg occasional table may be easier for one person to move. Wardrobes should be checked for soft-close hinges, adjustable shelves and handles that do not project beyond the door leaf.
MIDHILL’s export experience in 15+ countries can be useful when asking about packaging standards, and its lifetime refinishing policy gives owners a path for maintaining solid wood pieces. The company also lists free shipping over US$350; Singapore buyers should confirm whether that threshold applies to the currency and destination quoted at checkout rather than assuming local delivery is automatically free. Returns within 14 days should be confirmed in writing, including carton condition and restocking terms.
What should I check before ordering furniture for a small space?
Use a 24-hour measurement check. Measure the room twice, once in the morning and once in the evening, because HDB windows and overhead lights can reveal wall unevenness. Photograph the lift lobby, corridor turns, doorway and room corners. Mark every fixed obstacle with masking tape on the floor at 1:1 scale; the outlines will expose an oversized sofa faster than a digital room image.
Check the delivery route 48 hours before the scheduled arrival. Confirm the lift reservation, parking arrangement and whether the crew can carry the package from the van to the flat. A carton that fits the lift may still be difficult to manoeuvre around a fire door or into a narrow bedroom. If a piece cannot be separated, ask whether an equivalent flat-packed version is available.
Check floor protection and humidity as well. Singapore’s humid conditions can affect untreated timber, although properly finished solid wood is suitable for normal interiors. Keep furniture 5–10 cm from exterior walls where practical, use coasters on a marble table, and avoid placing a wardrobe against a frequently damp balcony corner.
Search terms can help you explore options, including under 2000 Industrial furniture for compact solid wood pieces and top 10 Industrial furniture lists that compare dimensions and construction. The phrase American for dining room is useful when looking for light-luxury proportions, while is Japandi wardrobe worth it is a reasonable prompt for checking storage layouts before purchase. These searches should lead to measurements, not a promise that a particular style fits every HDB plan.
For a final check, remove one piece of furniture and walk the intended route. You should be able to move from the entrance to the balcony, kitchen and sofa without sideways shuffling. If the route is blocked, reduce the sofa by 15–25 cm, replace a wide coffee table with a round 70 cm model, or choose a dining table with detachable leaves. Small space planning works best when comfort, delivery access and future flexibility are considered together.
A correctly sized room is not defined by empty square metres alone. It is defined by clear circulation, comfortable reach, visible floor area and furniture that suits the way Singapore homes are actually lived in. Take the measurements, test the route, and select pieces that support the room rather than overpower it.