Small-Space Living, Styled With Light Luxury
A compact Singapore home does not have to feel visually cramped. In an HDB flat with a 90 cm hallway, a 120 cm dining niche, and a living room shared by work, meals, and relaxation, every centimetre affects how spacious the room feels. The goal is not to fill every wall. It is to create calm, useful zones with furniture that suits the real dimensions of Tampines, Bedok, and Punggol homes.
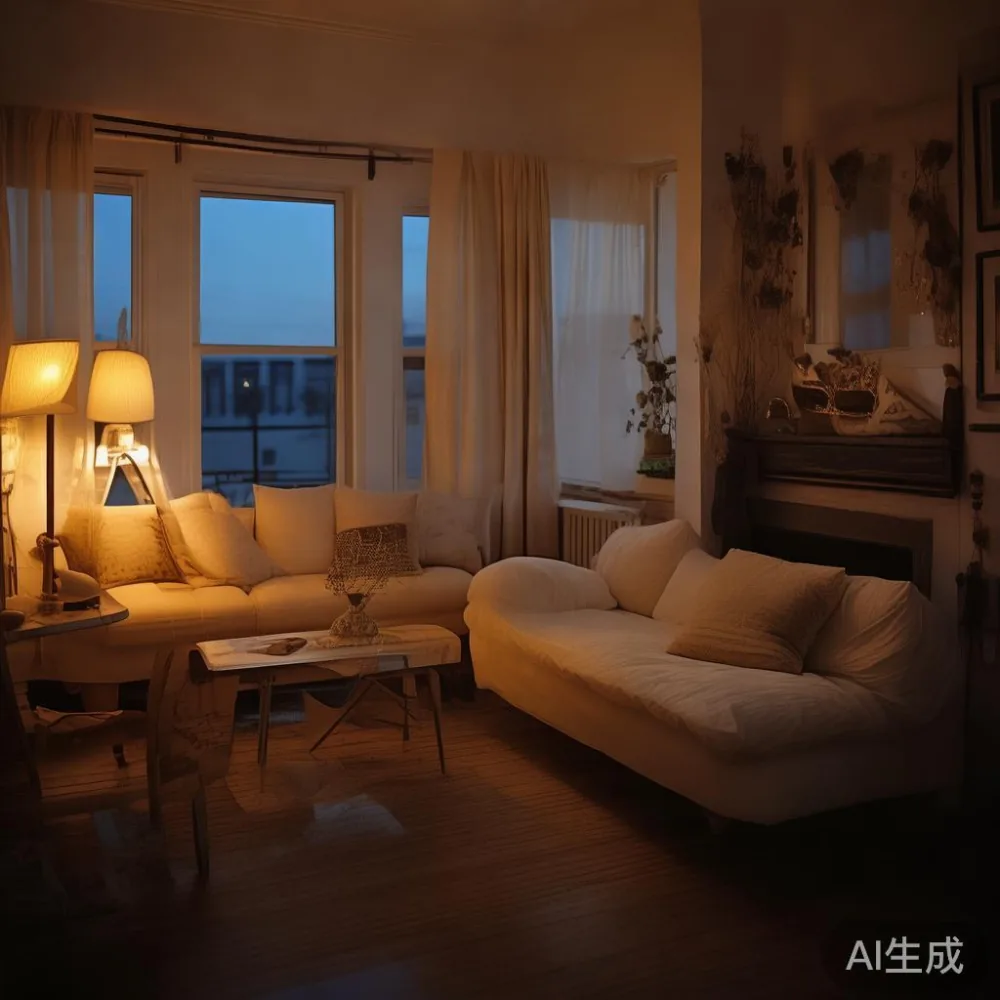
This guide looks at small space styling through the lens of French light luxury, American light luxury, and post-modern light luxury. These approaches favour warm woods, restrained colour, tactile fabrics, and clean silhouettes. They work well because they create a composed atmosphere without requiring a large number of decorative objects.
What makes a small apartment feel crowded rather than cosy?
Crowding usually comes from a conflict of scale, circulation, or storage. A sofa that projects too far into the walkway can make a 3.2 m room feel narrower. A dining table with a wide border can obstruct a common corridor route. A tall wardrobe placed in front of a window can make the entire room feel darker.
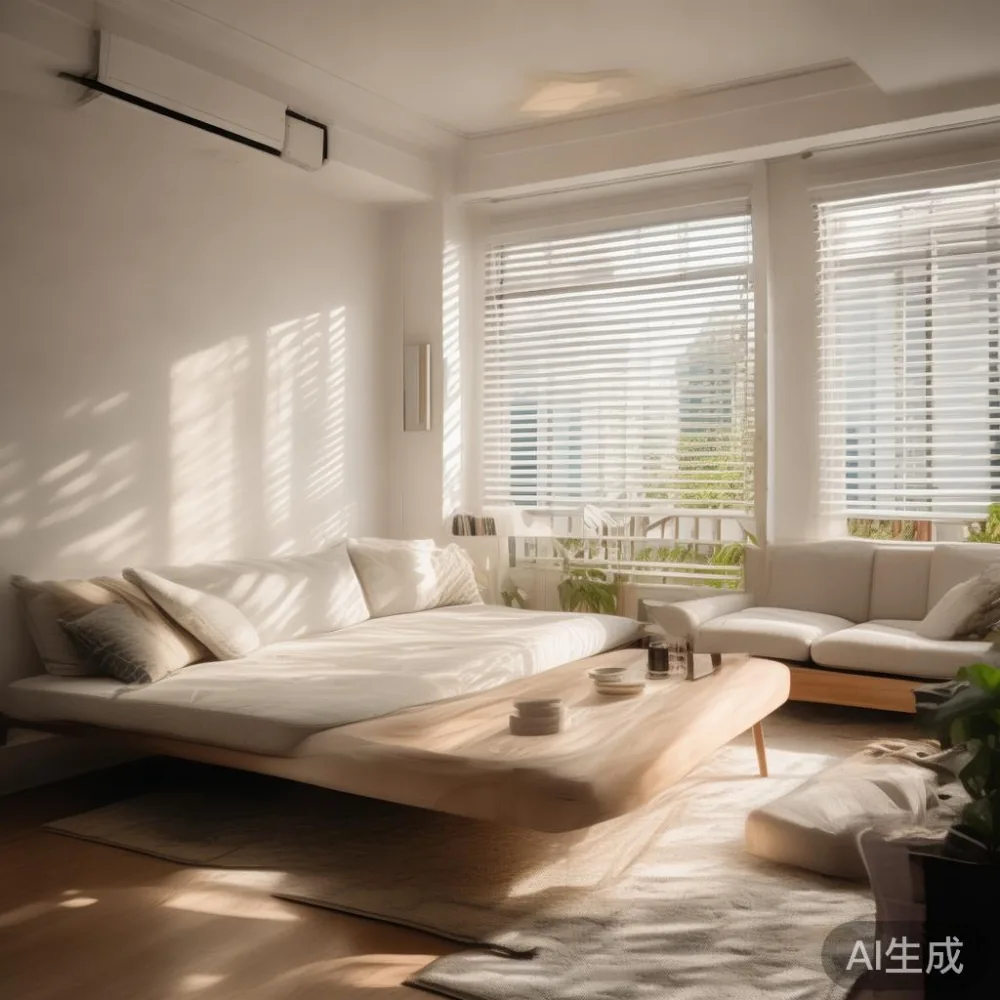
Start with measurements, not impressions. Measure the room at its widest and narrowest points, including skirting boards, air-conditioning units, sockets, and door swings. Record the lift door width and the corridor turn at your block if you are moving large furniture. In many Singapore condos, the usable lift opening is around 90 cm, while corridor sections can narrow to approximately 100 cm. A cabinet wider than 95 cm may fit inside the lift but become difficult to turn along the corridor.
Allow at least 75 cm for a comfortable main passage and 90 cm beside a sofa where people need to walk past. A compact dining chair needs about 50 cm of pull-out room, while a bed generally requires 60 cm at one side for daily access. These small clearances prevent a small space from becoming frustrating.
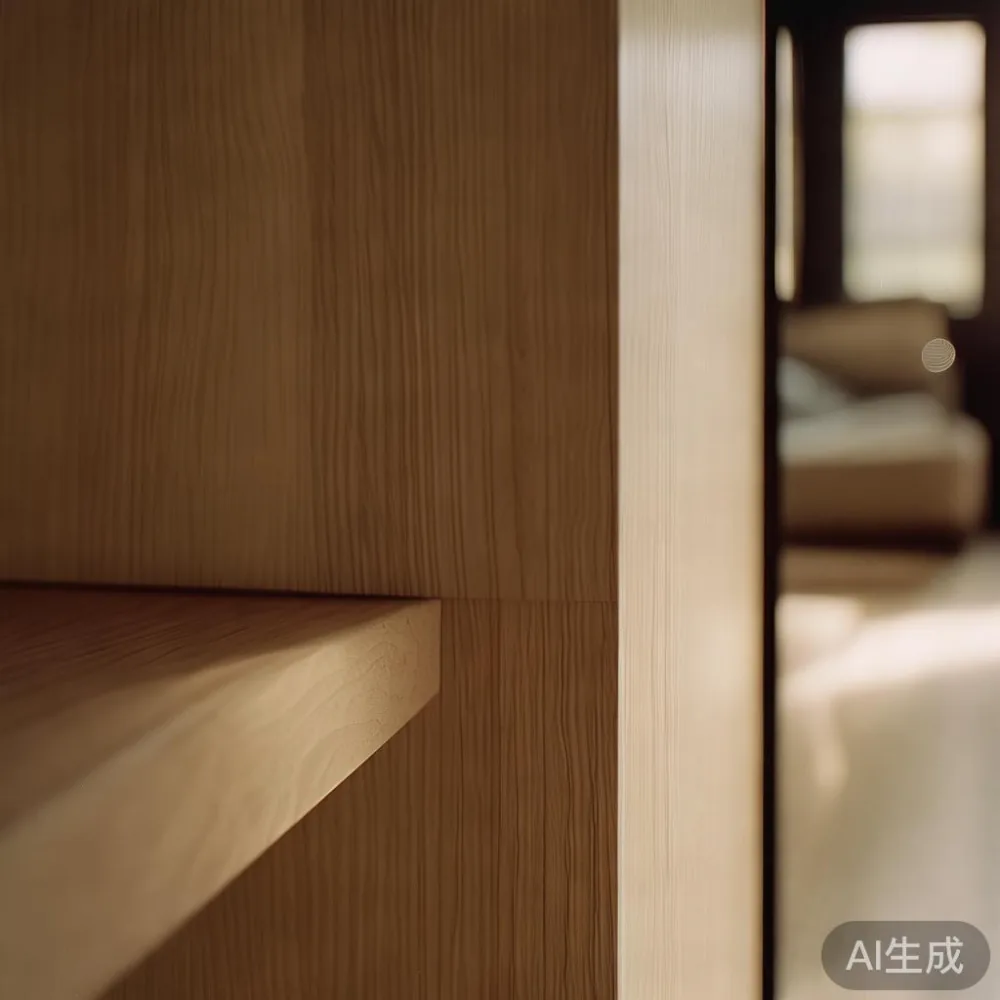
Another common mistake is matching every item to a different style. A small apartment benefits from a consistent material story. Pale oak, walnut, cream upholstery, brushed metal, and soft stone can sit together when their colours are controlled. One successful approach is to use light-coloured solid wood furniture as the visual foundation, then add darker accents in small quantities.
I tested this method last month during a home visit in Tampines. The living room measured approximately 3.5 by 4.2 m, with a 210 cm opening leading to the dining area. The existing sofa looked heavy because its base extended 98 cm into the room. We replaced it with a 185 cm solid wood sofa with a slim 76 cm depth, kept the rug to 160 by 230 cm, and used a 38 cm round marble table instead of a large rectangular coffee table. The room immediately appeared more open, while the seating still felt comfortable for three people.
How do I choose furniture that suits a small space?
Choose furniture by its footprint, storage function, and visual weight. A piece may be compact in length but still look bulky if it has a thick frame, deep apron, or oversized legs. Look for slim profiles, tapered legs, recessed handles, and storage that is integrated into the piece rather than added beside it.
For seating, a solid wood sofa with a 180 to 200 cm width is practical for a typical HDB living room. A depth of 78 to 86 cm gives useful comfort without consuming too much floor area. A sofa with raised legs creates visible floor space beneath it, making the silhouette feel lighter. Avoid seating with a very deep chaise unless the room has a clear 240 cm circulation zone.
For sleeping, an American-style bed frame can feel substantial in a compact bedroom. If you are asking whether is American bed worth it, consider the mattress support, storage, and actual dimensions rather than the label alone. A queen bed at 152 by 203 cm needs a room that allows approximately 60 cm of access on at least one side. A storage bed frame with a lift-up mattress base can replace a separate bedside chest, although it requires room at the foot for the mattress to open.
Choose a bed frame with a low headboard if the wall is close to the bed. A headboard taller than 110 cm can dominate a small room, while one between 90 and 105 cm gives visual definition. A nightstand measuring 35 to 45 cm wide is usually enough for a lamp, phone, glass of water, and a book. Keep its height within 15 cm of the mattress top for practical use.
Dining furniture needs careful planning in a 120 cm alcove. A round table with a 90 to 110 cm diameter offers useful seating for three or four people and preserves movement around the edges. A rectangular table should ideally leave 75 cm between the table edge and the wall or nearby furniture. A Mid-century modern dining table can work when the top is kept visually thin, the legs are tapered, and the wood finish is light or medium-toned.
When comparing pieces, check the assembled dimensions, not only the product photograph. Check the weight too: a dining table under 45 kg is easier for two people to move, while a wardrobe over 100 kg may need professional handling. Singapore’s GST is normally included in displayed consumer prices, but confirm the final amount before payment.
Can French light luxury make a small apartment feel larger?
Yes, if the palette stays pale, the forms stay simple, and the pieces are scaled correctly. French light luxury often uses curved edges, upholstered seating, cream textiles, brass details, and occasional marble surfaces. These elements introduce softness without requiring heavy visual contrast.
For a living room, try a solid wood sofa with a warm beige fabric and a slim profile. Add one pale marble table with a 45 to 55 cm diameter. Keep the rug light enough to preserve the feeling of open floor, but choose a low-pile texture that is easy to clean. One large artwork or a pair of small frames is usually calmer than a crowded gallery wall.
Curtains should extend close to the ceiling, even when the window is modest. A curtain drop of 10 to 15 cm above the floor makes the opening appear taller. Use a sheer layer behind an opaque panel to soften daylight without losing privacy. In a flat facing west, a lined curtain with a 60 to 70 percent blackout capability can reduce heat and glare.
Light is especially useful in Bedok and Tampines homes where afternoon sun can make a compact room feel heavy. Use two or three lighting levels rather than one bright ceiling fixture. A 2700K lamp in a corner creates warmth, while a 3500K task light near a desk supports reading and work. Choose a floor lamp with a narrow base, ideally under 25 cm wide, so it can sit beside rather than in front of the sofa.
For storage, use closed fronts where possible. Open shelving creates visual noise unless it is carefully edited. A 180 cm wardrobe with two sliding doors can suit a bedroom where a hinged door would interfere with circulation. Sliding doors need approximately 90 cm of internal depth for hanging space, while a drawer unit may require only 55 cm if the storage is primarily for folded items.
Be cautious with overly ornate styling. French light luxury works better as a set of quiet details than as a room full of carved furniture, gold accessories, and patterned cushions. Limit the number of accent materials to three: wood, fabric, and stone or metal.
What should I put in a compact bedroom?
A compact bedroom should prioritise the bed, one vertical storage zone, and a clear route to the window or door. Avoid placing the wardrobe directly opposite the bed if the distance is less than 70 cm. This creates a visual tunnel that can make the room feel smaller.
For a 3 by 3.3 m bedroom, a queen bed may work if one side has enough access. A 135 by 200 cm bed is another option for a narrow room, but check the sleeping needs of each person before reducing width. A solid wood bed frame with a slatted base gives ventilation and a lighter appearance than a very thick upholstered base.
Use a nightstand instead of a broad bedside table when space is tight. A 35 cm-wide unit can hold a small lamp and a charging point. Mount a narrow shelf above the nightstand only if it does not interfere with head movement or curtains. Keep the shelf depth below 20 cm for books and small objects.
Mirrors should be positioned to reflect daylight or a clear part of the room, not a dark corner. A 40 by 120 cm mirror mounted on a wardrobe door can create depth without taking floor space. Avoid placing a large mirror opposite a bed if strong reflected light is uncomfortable.
Storage should be distributed vertically. A tall wardrobe can provide more capacity than several low drawers, while a 150 cm bench at the foot of the bed can double as seating and a place for shoes. Leave 10 to 15 cm around freestanding pieces where possible so dust can be cleaned and doors can operate.
Are open-plan HDB kitchens and dining areas difficult to style?
They can be styled successfully by using a consistent height line and keeping the worktop visually uncluttered. A kitchen opening may be only 180 to 240 cm wide, so a dining table must allow movement between the sink, refrigerator, and corridor. Keep the table at least 90 cm away from an appliance door when the door opens vertically or sideways.
Round tables are particularly effective in tight dining niches because they remove sharp corners from the circulation path. A 90 cm diameter table works for three people and can be paired with a 45 cm-wide bench on one side. The bench should have at least 20 cm of clearance behind it. For four people, choose a 100 to 110 cm diameter table and confirm that each person has approximately 55 cm of edge space.
A Mid-century modern dining table with tapered legs can complement a compact kitchen, but avoid a very dark finish if the room receives limited daylight. Medium walnut or warm oak helps hide minor marks while still giving the room character. If you prefer a more tailored look, a marble table can provide contrast, but keep the base simple and light.
Use a pendant light centred over the table rather than several small hanging fixtures. A single shade between 25 and 35 cm wide helps define the dining zone. Keep its lower edge approximately 70 to 80 cm above the tabletop so it does not obstruct conversation.
In Punggol and Bedok condos, residents often use dining areas as a study or homework zone. Select a table with cleanable surfaces and comfortable chair height. A 74 to 76 cm table height suits most adults. If children use the space, provide one chair that supports the feet and keep the area free of loose floor décor.
How can I make a narrow corridor feel more spacious?
A corridor needs fewer objects, stronger lighting, and furniture that hugs the wall. Avoid a console deeper than 25 cm if the passage is under 120 cm wide. A slim 20 cm-deep console can hold keys, mail, and a small lamp while leaving more movement space. Hang a narrow mirror or artwork rather than filling the wall with frames.
Use a runner rug only if the corridor is at least 90 cm wide. A runner measuring 60 by 180 cm adds warmth but should not curl at the edges. Keep its colour light and its pattern quiet. In a corridor near a lift, choose a washable surface and avoid high-pile fabric.
Lighting should be installed before storage is positioned. A 3000K ceiling light every 1.5 to 2 m can make a corridor appear continuous. Add a wall light or table lamp near the entry if the corridor lacks natural light. Avoid exposed bulbs or dark metal shades that create sharp shadows.
When measuring a wardrobe or cabinet for delivery, check the corridor turn as well as its straight sections. A 60 cm-deep wardrobe may fit a 90 cm lift opening but cannot pivot around a right-angled corridor without careful handling. Photograph the route, measure doorways, and inform the delivery team about stairs, parking restrictions, and the nearest lift.
Which style is easiest to maintain in a small apartment?
Styles that rely on clean lines and replaceable components are usually easier to maintain. Post-modern light luxury can offer this balance through geometric forms, mixed materials, and subtle contrast. A simple solid wood bed frame with a pale linen headboard, a matte black lamp, and a cream rug creates interest without demanding constant decoration.
Choose upholstery with a performance fabric if children or pets are present. Ask for the fabric composition, cleaning instructions, and available replacement covers. Keep cushion covers removable where possible. For a sofa, seat height around 43 to 46 cm is comfortable for most adults and allows the feet to rest naturally.
Wood care is equally important. Dust with a dry microfibre cloth and wipe spills promptly. Avoid placing a hot dish directly on a wooden dining table; use a trivet. For marble, use a neutral pH-neutral cleaner rather than lemon juice or vinegar. These small habits protect furniture over a 10-year period and keep the room looking composed.
When searching for inspiration, the phrase best Vintage wardrobe for 2026 can generate useful ideas, but check the actual internal dimensions before selecting one. The phrase top 10 Rustic furniture may lead toward heavy, visually substantial designs that are less suitable for a compact flat. Adapt the reference by selecting lighter finishes and narrower profiles.
Similarly, modern Modern light luxury furniture can be interpreted through pale woods, tactile upholstery, and restrained metal details. The wording may repeat, but the practical result should still feel calm. Style should support movement, storage, and daily routines rather than compete for attention.
How do I plan a delivery without damaging a small apartment?
Plan the route before choosing oversized furniture. Confirm the building’s loading area, parking access, lift dimensions, and delivery hours. A lift capacity of 1,000 kg is not the only concern; the door opening and turning circle matter more for a solid wood wardrobe or long dining table.
Measure the assembled item and compare it with the narrowest route. If a piece is larger than the lift opening, check whether it can be disassembled. Solid wood dining tables often have detachable legs, while a wardrobe may have removable rails or doors. Ask for the packed dimensions, gross weight, and delivery estimate in working days.
Singapore delivery timing can vary with building access, traffic, and consolidation. A common estimate for in-stock furniture is 7 to 14 days, but custom finishes may take 4 to 8 weeks. Confirm whether the quoted price includes GST and whether the delivery team carries the item to the room or only to the lift lobby.
MIDHILL designs for practical long-term use, and a clear delivery brief helps make that possible. Ask the supplier to confirm the delivery route, installation needs, and warranty coverage before the order leaves the warehouse. For a small space, a well-measured piece is more valuable than a large piece that requires constant negotiation with the corridor.
What is the easiest way to create a calm small space this month?
Begin with one visible problem rather than a complete renovation. Remove one bulky side table, shift the sofa 10 cm closer to the wall, or replace a heavy coffee table with a 45 cm round marble table. Then organise one storage area and introduce a warmer light source.
A practical 7-day plan could look like this: measure the room on day 1, photograph the circulation route on day 2, choose the largest furniture piece on day 3, declutter surfaces on day 4, edit the colour palette on day 5, arrange furniture on day 6, and check the result at both morning and night on day 7.
For a living room, keep one main rug, one large artwork, and two small lamps. For a bedroom, keep the bedside surface nearly empty and use vertical storage. For a dining area, allow the table to breathe rather than adding a large sideboard. The room will feel more intentional when every item has a clear purpose.
Good small space styling is measured in centimetres, kilograms, and daily movement. It respects the limits of an HDB flat while still allowing a home to express warmth and personality. If you are exploring how to style European light luxury sofa in apartment, look for a slim profile, light upholstery, and a width that leaves a comfortable passage. If you want a more relaxed American look, pair a solid wood bed frame with simple bedding and one grounded colour. Keep the result lived-in, not overfilled.