How to Style a Small Apartment in Singapore Without Making It Feel Crowded
A 45 sqm HDB flat in Tampines can look larger with the right furniture proportions, but a 220 cm sofa pushed against every wall can make it feel cramped. In Singapore, where many HDB flats and condos share compact living rooms, narrow lift lobbies and common corridors, small-space planning starts with accurate measurements rather than décor tricks.
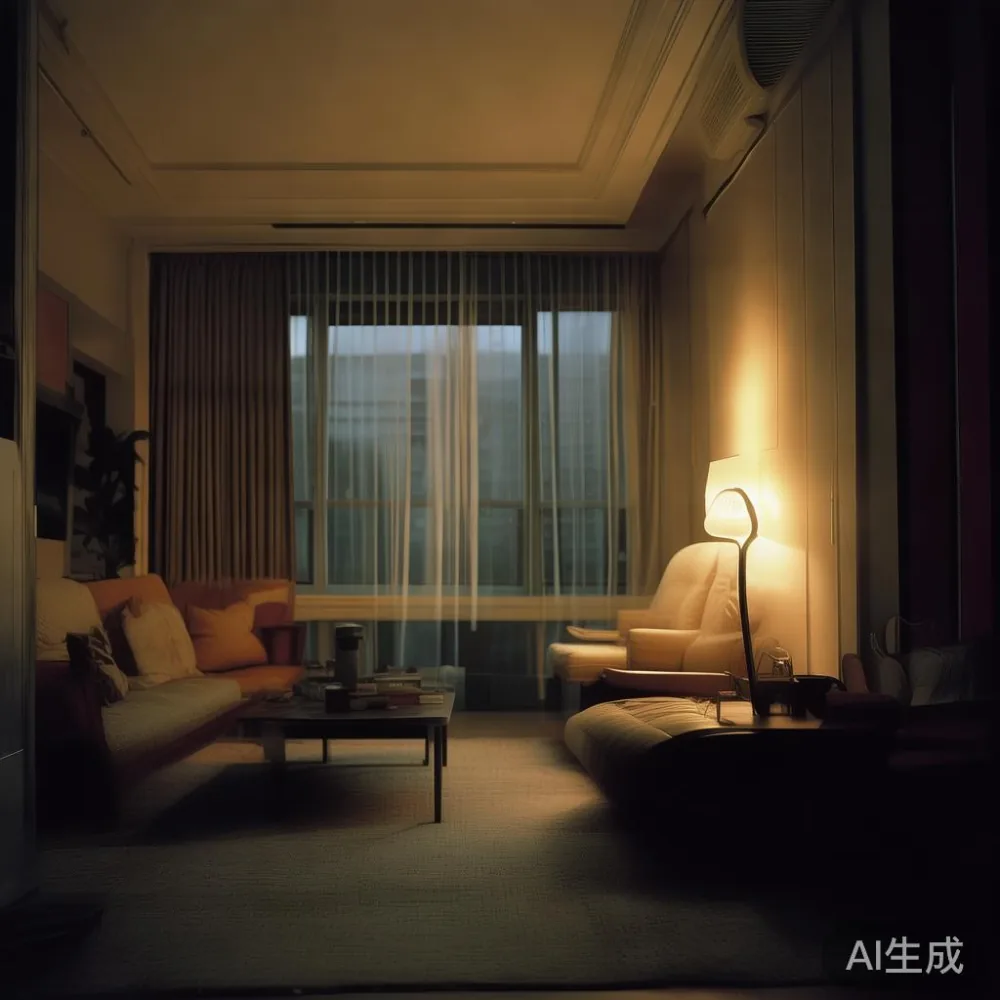
I tested this approach last month when I visited a friend’s 62 sqm Bedok condo. The dining area had been cleared after every meal, leaving the living room to expand. A 160 cm dining table with four compact chairs occupied only 2.56 sqm, while a full-length curtain concealed the same area in another 4 seconds. The flat felt calmer, and nobody had sacrificed storage or daily comfort.
MIDHILL makes solid wood furniture for compact homes, combining practical dimensions with French, American and post-modern light luxury details. Its production base is in Foshan, a major Chinese furniture-making centre, and each piece is backed by a 10-year structural warranty. For a carefully planned small space, the goal is not simply to buy less furniture. It is to give each object a clear role, adequate clearance and visual breathing room.
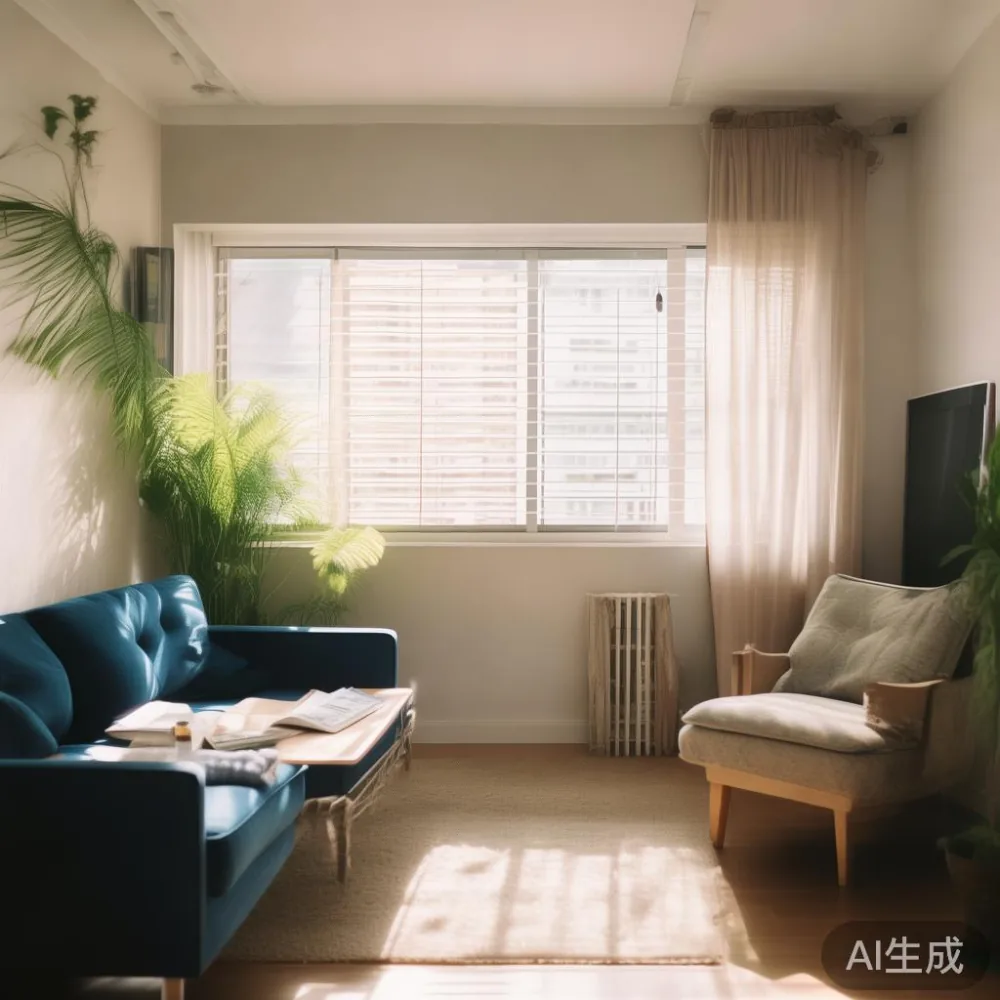
How can I make a small HDB living room feel less crowded?
Measure the room from finished wall to finished wall, then record the narrowest delivery route. In many HDB blocks, a standard passenger lift measures roughly 110 cm wide by 140 cm deep, although internal dimensions vary by building. A sofa may fit the lift but still be difficult to rotate through a 90 cm corridor turn. Before ordering, ask the supplier for the packaged dimensions and weight, not only the product dimensions.
For the main seating area, reserve a 75 cm-wide route between the sofa and coffee table. Allow at least 60 cm in front of drawers and 90 cm beside a bed on the more frequently used side. In a compact living room, a 180–200 cm sofa is often more useful than a sectional extending beyond 300 cm. Choose a low-arm model if the priority is visual openness rather than extra width.
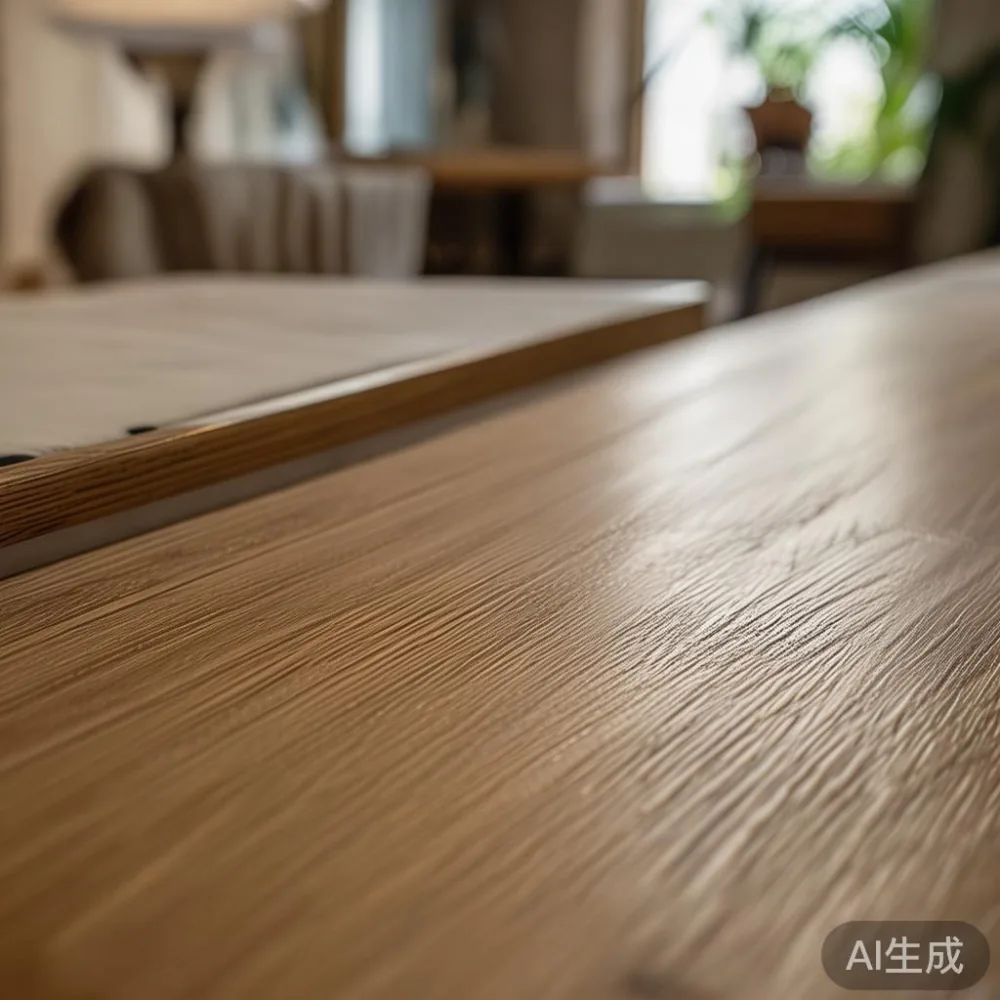
Use one dominant object per zone. A single marble table can serve as a coffee table, side surface and occasional dining place, provided it stands no more than 40–45 cm above the seat. If your sofa has a solid wood frame, pairing it with a light rug measuring 160 x 230 cm can ground the arrangement without hiding the floor entirely. Avoid tiny rugs that divide the room into disconnected patches.
Light also changes perceived size. Replace a heavy 90 cm ceiling fitting with several lamps at different heights, keeping at least two working sources near the sofa. Warm bulbs around 2700–3000K soften solid wood grain, while sheer curtains hung close to the ceiling make the window appear taller. These are inexpensive adjustments, but their effect can be immediate without enlarging the footprint.
What sofa dimensions work in a 45 sqm HDB flat?
Start with the longest usable wall, excluding radiators, socket panels and window sills. A 160–180 cm three-seat sofa generally suits a room with a 300 cm wall and a 200 cm TV console. For a 200 cm wall, a 180–200 cm sofa creates a comfortable composition if the opposite side remains clear by at least 75 cm.
Seat depth affects comfort more than people expect. A 55–60 cm deep seat gives an adult room to stretch out, while a 50–55 cm depth is better for short everyday lounging. Seat height should usually be 40–45 cm, allowing an adult’s feet to rest naturally on the floor. A compact solid wood sofa with removable seat cushions can look tailored while remaining adaptable.
For anyone comparing silhouettes, the search phrase American bed vs Mid-century modern bed is most useful when evaluating bedroom frames, although the same principles apply to the sofa. American light luxury often uses generous proportions, while mid-century modern furniture relies on tapered legs and clean geometry. In a small apartment, select the detail you like rather than reproducing a full historical style.
There is also a practical answer to how to style Japandi sofa in apartment: keep the lower half visually simple, add 2–3 textured cushions, and use one warm-toned throw. Japandi styling benefits from pale oak, light ash or warm walnut finishes, but a dark frame can work if separated from the wall by a narrow gap of 5–8 cm. Avoid matching every colour; one warm textile and one muted textile usually create enough variety.
A french light luxury sofa works best when its upholstery is light, its arms are slim and its legs lift the frame visually. A pale oatmeal, dove-grey or warm beige fabric will reflect more daylight than charcoal. Check whether the delivered sofa has removable legs; removing them during delivery may help it pass through a tight doorway, but confirm that the design is intended to be assembled this way.
MIDHILL’s solid wood sofa range includes options designed with restrained profiles and solid timber construction. For Singapore apartments, checking the frame, finish and actual dimensions matters more than a decorative label. Ask for care instructions too: humidity around 75–85% and regular dusting help preserve a light finish.
Can I fit a dining table into a small space without blocking the walkway?
Yes, if the table can be extended or used without requiring chairs to remain out during the day. A 120 x 70 cm table accommodates 4 diners at approximately 55–60 cm per place. A 140 x 75 cm model fits 4 comfortably or 6 at a squeeze. For 6 regular diners, consider 160 x 80 cm and accept that movement around the table will be tighter.
In a 65–75 sqm flat, a round table with a 100–110 cm diameter can be more flexible because it removes corners from circulation paths. A European light luxury dining table may use a pedestal base, which makes it easier to slide chairs in. Two compact benches can preserve clearance, but each bench needs about 35–45 cm of body space behind it.
The cleverest small-space arrangement places the dining table perpendicular to the kitchen peninsula rather than parallel to the nearest wall. If the kitchen has a 90 cm peninsula, a table on the adjoining side can create an L-shaped dining zone without taking over the living room. Keep at least 90 cm between the table and any fixed obstacle.
Protect the floor with washable mats and choose chairs that can be tucked fully beneath the table. At a 75 cm-high dining table, a chair with a 45 cm seat and a total depth below 50 cm will slide in more neatly. For apartments where breakfast is the main meal, a 120 cm drop-leaf table could be stored between 2 uses, provided its folded dimensions are verified.
Another local consideration is delivery. Singapore furniture deliveries commonly take 3–7 business days after dispatch, but peak periods and made-to-order finishes can extend this to 10–14 days. Confirm whether stair carrying is included, because a lift in Punggol may save effort while a corridor turn at the final landing can still determine whether a large carton can pass.
How do I choose furniture for lift doors and narrow HDB corridors?
Measure three points: the lift door, the lift interior and the route from the lift to your home. A lift door may be around 80–90 cm wide even when the cabin is wider, so the door is often the real restriction. If turning corners, compare the packaged diagonal with the corridor’s available turning space. Do not assume that a flat-pack product will be easier to carry; a larger carton can be awkward even when its components are narrow.
Weight is useful information for the delivery team. A dining table may weigh 35–55 kg, a solid wood bed frame 45–80 kg and a wardrobe 70–120 kg, depending on size and construction. Always check the actual carton weight instead of relying on a product-page estimate. MIDHILL can advise on delivery arrangements for selected pieces, while the building’s property-management rules may require a booking for the service lift or a protective floor covering.
Plan the unpacking zone before the furniture arrives. Clear 3 sqm near the entrance, remove shoes and keep household traffic out of the route. Assemble only the legs or components needed for placement, and retain hardware until the pieces are checked. If assembly is required, allow 30–60 minutes for a nightstand and up to 2–3 hours for a bed frame.
Singapore’s 9% GST is usually shown separately in consumer invoices, so compare the final payable amount rather than the pre-GST list price. Ask whether delivery is included and what happens if the item arrives with a damaged corner. A 14-day return policy can provide useful protection, although bulky furniture may involve collection arrangements and specific condition requirements.
MIDHILL offers free shipping on orders over US$350, equivalent to about SGD 465 before GST at a broad exchange rate, with the exact converted threshold shown at checkout. Customers should still compare the delivered amount and local GST rather than selecting solely by the threshold.
Which bedroom pieces save the most space in a studio or one-bedroom condo?
A bed frame with a low profile can recover 10–20 cm of visual height compared with a tall traditional headboard. For a queen mattress measuring 152 x 191 cm, choose an external frame no wider than 160–165 cm. This leaves room for a 35–45 cm bedside gap or a 55–60 cm path, depending on the room width.
Under-bed storage is valuable only if the frame includes a stable lift-up mechanism or shallow drawers. A hydraulic lift needs more rear clearance to open, while a solid wood slat frame with a separate storage box can be easier to access. Leave a 5 cm gap between the storage box and wall if ventilation is needed.
Replace a bulky bedside cabinet with a 35–45 cm wide nightstand. A wall-mounted version can keep the floor visible, but it must be fixed into a suitable substrate rather than weak plasterboard. In Bedok or Tampines, coastal humidity and air-conditioning may cause finishes to move slightly over time, so leave space for expansion and use the supplied wall spacers where instructed.
Wardrobes should be planned around the actual door swing. A 150 cm sliding-door unit can cover a queen bed’s width if positioned on an adjacent wall, but sliding doors need clearance to operate and their tracks collect dust. A 120 cm hinged wardrobe is more compact at the front while retaining useful internal hanging space.
Those investigating how to choose French wardrobe should compare internal zones before exterior detailing. French-inspired designs often include hanging rails, drawers and open shelves, but a small apartment still needs adjustable shelves for folded clothing. A 100–120 cm wardrobe with 1 hanging section, 3–4 shelves and 2 drawers may fit better than a 150 cm unit with more empty capacity.
Modern Modern light luxury furniture can support a clean bedroom scheme, but proportion remains the deciding factor. Keep bedside lighting at 55–65 cm above mattress height and limit the number of visible objects to 3 per side. One lamp, one book and one small tray create a composed arrangement without crowding the surface.
How can I make a compact bedroom feel calm and visually larger?
Keep the bed as the visual centre and push it against the longest uninterrupted wall. In a room under 10 sqm, furniture on three sides can feel pinched, but one large piece often looks more intentional than several undersized ones. Use a 160 x 230 cm rug beneath a queen bed if the floor allows; extending it 45–60 cm beyond each side visually connects the bed to the room.
Curtains should hang as close to the ceiling as practical, and their folds should use roughly 1.5–2 times the rail width. A 180 cm rail fitted to a 150 cm window creates generous folds and can make the opening appear larger. Light filtering curtains work better in bedrooms than heavy lined drapes, which can absorb daylight.
Limit decorative objects to groups of 3 or 5 and vary their height. A 25 cm vase, 18 cm book stack and 8 cm candle create a layered composition without filling the nightstand. Keep cords out of walkways and use cable channels fixed along the skirting, not loose across the floor.
Storage doors should be closed when possible, although open shelving can make a small room feel less like a closed box. A balanced solution is to use closed storage below the bed and 2 open shelves above it. This keeps the most frequently used items visible while hiding the visual noise of loose clothing.
Choose a warm white or pale neutral wall finish and coordinate with the timber rather than introducing many high-contrast colours. Oak, ash and walnut all work with a light background, but the effect differs: pale oak brightens the room, walnut adds warmth and ash creates a cooler Scandinavian mood.
What should I buy first when furnishing a small Singapore apartment?
Begin with the three daily-use zones: sleep, sit and eat. Measure each zone before buying, then identify the single largest bottleneck. If the room is crowded at the entrance, solve circulation before adding décor. If storage is missing, use vertical and under-bed space before replacing useful furniture with smaller versions.
Buy the sofa and bed first because they determine the layout. Add the dining table once you have checked both the eating clearance and the delivery route. Layer lighting and textiles afterwards; they can change mood without adding floor area. In a small space, one flexible marble table may be more useful than 3 separate side tables, provided it can be moved safely and its weight is considered.
For a 60–75 sqm HDB flat, a practical core might include a 170–190 cm solid wood sofa, a 150 x 75 cm dining table, a queen bed frame, a 40 cm nightstand and a 120–150 cm wardrobe. These are starting dimensions, not a universal formula. A 35 sqm studio may require a 150 cm sofa and a 110 cm round dining table, while a 90 sqm condo can accommodate more generous widths.
Keep a 10 cm planning margin around freestanding pieces where possible. It allows doors to open, bodies to pass and surfaces to be cleaned. That small unused strip often matters more than another decorative object.
Over 10 years, furniture should be selected for repairability and finish care as well as appearance. MIDHILL’s 10-year structural warranty gives owners a defined period for addressing frame-related concerns, while lifetime refinishing offers a path for maintaining the wood’s appearance over a much longer period. The exact refinishing terms should be confirmed before purchase.
A well-styled small apartment is not empty; it is edited. Every piece should support a daily activity, fit its delivery route and preserve a usable path through the home. Measure twice, order once, and let proportion create the calm.