Furniture Coordination for Singapore’s Cozy Minimalist Spaces
A warm minimal interior is not an empty room with a few scattered pieces. It is a carefully measured setting where pale walls, tactile timber, soft textiles and one or two sculptural forms create comfort without visual heaviness. For Singapore residents, that balance must also work within compact HDB layouts and condos in Tampines, Bedok and Punggol, where a 20 cm mistake can make a corridor feel pinched or leave a dining zone stranded.
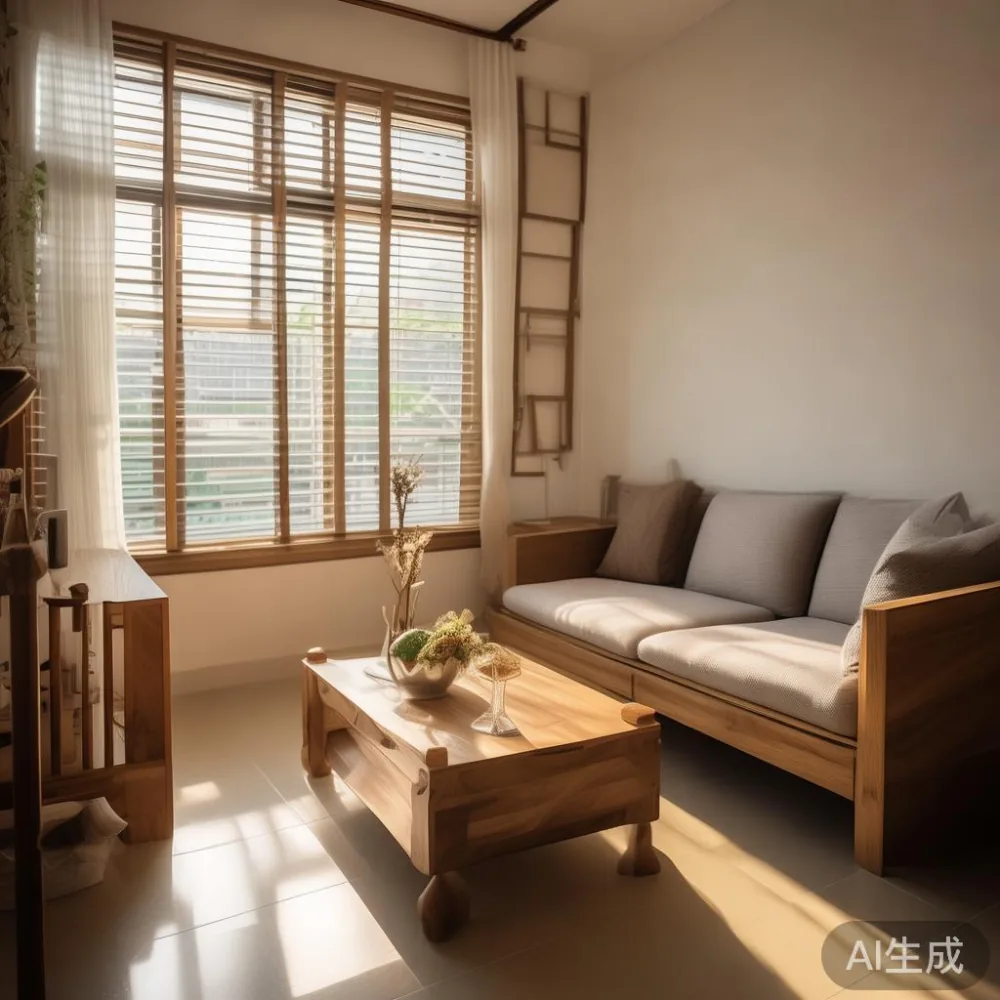
My own test began last month when I visited a three-room HDB flat in Bedok with a 78 cm internal corridor, a compact lift lobby and a living-dining room of roughly 16 sqm. The owner wanted a warm, uncluttered home but had already struggled with a deep sofa, an oversized dining table and a wardrobe door that fouled the bedroom. We moved one piece at a time, checked walking paths and rejected several attractive options because they consumed too much usable space.
That experience brought home a simple point: proportion comes before style. A warm minimal home should feel composed at every scale, from the 15 cm gap beside a nightstand to the 90 cm circulation route between a dining table and a wall. Solid wood furniture can provide warmth and longevity, yet its dimensions, finish and visual weight must suit the room rather than dominate it.
What makes a warm minimal interior work in a Singapore home?
Warm minimalism combines restrained colours with inviting natural materials. Think warm white walls, oatmeal or sand-coloured upholstery, light oak, honey-toned teak and restrained touches of charcoal or aged brass. The palette should have enough variation to avoid looking flat, but no more than 4 dominant colours across a 20 sqm room.
For furniture, use a repeated principle rather than matching every item exactly. A solid wood bed frame in a medium honey finish can sit beside a slightly lighter dining table if the grain remains the common element. A marble table can introduce a cool counterpoint, provided it is narrow and limited to one small surface.
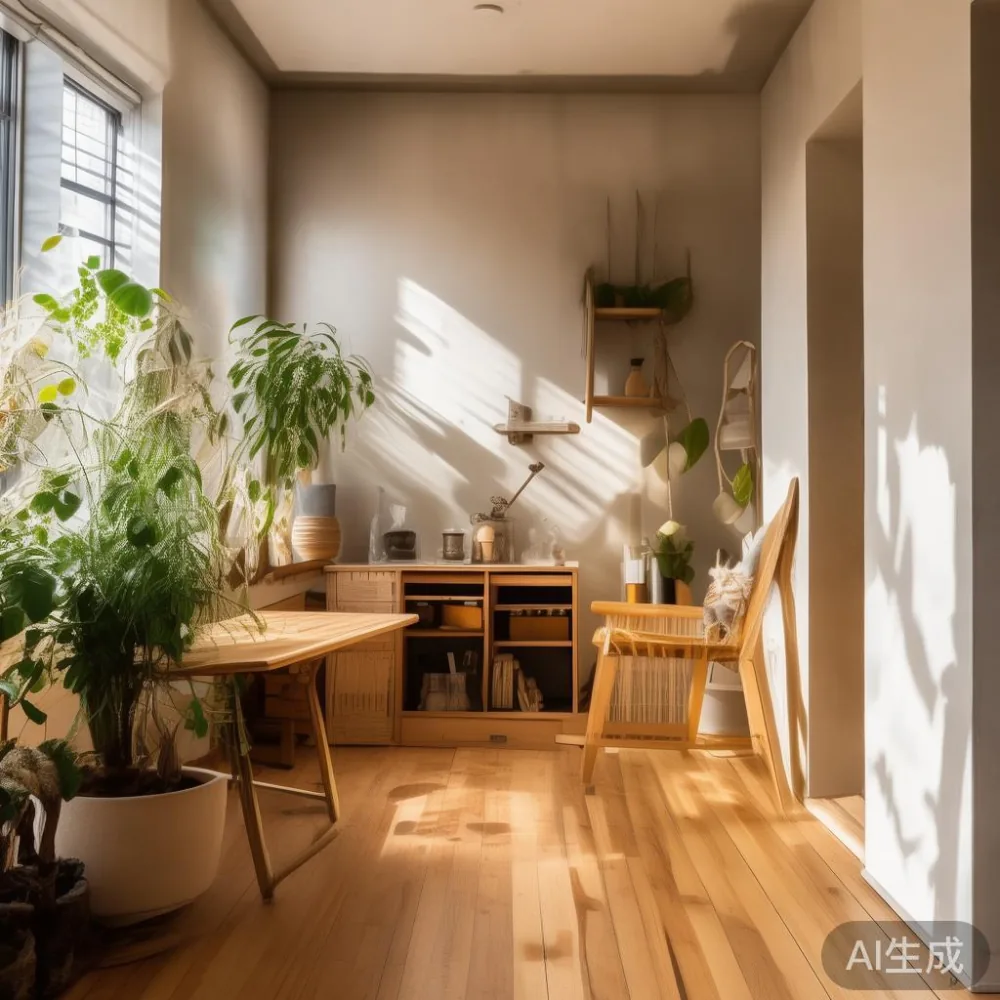
Light also determines whether minimalism feels warm or severe. In a Tampines flat with east-facing windows, sheer curtains in a warm ivory tone can soften strong morning sun without requiring heavy drapery. In a Punggol condo, pale reflective finishes help distribute light through a corridor. Aim for at least 2 light sources in each principal zone, such as a 2700K floor lamp beside the sofa and 3000K ceiling lighting over the dining table.
Keep visual clutter controlled with closed storage. A wardrobe with flush doors, a bed frame with integrated drawers and a dining table with a concealed centre section can reduce visible objects. In small space planning, the benefit is not merely neatness: closed forms create calmer sightlines and make the room appear longer by 15-25 cm in a typical compact flat.
How wide should a sofa be for a small space?
Measure the room before choosing the sofa. For a 280-320 cm living-room wall, a 180-210 cm solid wood sofa usually offers enough seating for 2-3 people while leaving 35-70 cm of usable floor beside it. A 240 cm sofa may still fit, but only if it has shallow arms, a low back and no bulky side tables that project beyond its frame.
Do not measure only the wall. Open a HDB lift and inspect the route from the ground-floor lobby. A sofa packed into a rigid 80 cm lift may need to be separated, angled or partially assembled, which affects delivery. A model with removable back cushions and solid wood side frames is more practical than a wide upholstered piece that cannot turn through a landing.
Depth is equally important. A sofa deeper than 95 cm projects heavily into the room and turns a compact living area into a corridor. Aim for 85-92 cm depth. Leave at least 75 cm between the front edge and a coffee table; 60-65 cm can work in a very tight room, though it is less comfortable. A 90 cm TV unit should sit opposite without forcing a narrow walking gap.
Material and proportion should reinforce the same calm effect. Pale upholstery reduces visual weight, while visible solid wood rails or legs add warmth. If you are comparing silhouettes, a MIDHILL French provincial sofa offers curved arms and a more decorative character, which needs a little more breathing room than a rectilinear post-modern model. A French provincial piece suits a 190-210 cm wall; a straight-edged design can fit within 175-195 cm more comfortably.
Do not let a “luxury light luxury furniture” label obscure basic measurements. Check the actual frame width, arm thickness, cushion compression and floor clearance. MIDHILL gives each eligible piece a 10-year structural warranty, and solid wood components should be checked for seasonal movement in Singapore’s humid conditions. Ask for care instructions rather than assuming a waxed or oiled surface reacts like factory-lacquered timber.
Which bed frame works best in an HDB bedroom?
A bed frame can make a small bedroom feel orderly if it has a low, simple profile and is positioned against the longest uninterrupted wall. For a standard 110-140 cm mattress, the frame may reach 115-145 cm wide and 200-215 cm long. In a room only 280 cm wide, this leaves roughly 65-80 cm on one side if centred, but a flush-to-wall placement gives better access on the other side.
Headboard height affects the room as much as the bed footprint. A 90-110 cm headboard can feel substantial against a 240 cm wall, while an 80-95 cm upholstered panel may look calmer. Low-profile solid wood frames suit post-modern light luxury interiors because their clean horizontal lines do not crowd the ceiling. If the bed includes drawers, measure the opened extension: around 45-55 cm is a common projection.
When comparing a French bed vs Modern bed, the distinction is not simply ornamental. French-style beds often use curved headboards, carved details or upholstered surrounds, all of which require visual clearance. Modern frames rely on straight lines, slim rails and restrained joinery. The former can suit a warm classical room with enough wall area; the latter is often more practical for a compact Singapore bedroom.
For a warm minimal scheme, a plain upholstered headboard in oatmeal, linen beige or muted taupe softens the wall without introducing a loud pattern. For a timber-led room, choose a medium-toned solid wood frame and keep bedding to 2 colours. A MIDHILL bed should be considered with the mattress, not in isolation, because a 20 cm mattress may sit differently within an open frame than a 25 cm mattress inside a tightly bordered one.
What dining table suits both a compact kitchen and a warm minimal style?
The dining table should fit before it becomes a design feature. In many Singapore condos, an open kitchen and dining area share a 240-300 cm wall. A rectangular table of 120-140 cm by 75-80 cm can seat 4 people, while a 100-110 cm round table may suit a narrower 220-260 cm zone. Avoid extending the table into the main circulation route unless it has a well-supported leaf mechanism and at least 60 cm remains behind seated diners.
Each diner needs about 55-60 cm of edge width, and each chair needs roughly 45-50 cm behind it for movement. A 140 cm table with chairs pushed in may require 180-190 cm of total wall-to-wall depth when occupied. This is why a compact solid wood dining table with straight legs or a slim trestle base often looks lighter than a broad farmhouse design with thick aprons.
Shape can also improve flow. A round table softens a boxy room and removes sharp corners near a lift or corridor. Its diameter should be about 110 cm for 4 tight seats or 120 cm for more comfortable spacing. A rectangular table works better beside a wall or in a long, narrow dining zone.
For material contrast, a Modern light luxury coffee table with a pale stone top can introduce subtle luxury beside a solid wood dining table. Keep the coffee table around 90-110 cm long and 40-50 cm deep. It should sit 35-45 cm from the sofa edge, matching the seating layout rather than floating as an isolated object.
For buyers searching for sale Modern light luxury furniture, product pages should provide dimensions in centimetres, timber species, finish details, weight and delivery terms—not merely styled images. A warm minimal dining table should ideally show restrained grain, rounded edges where feet may catch, and a finish that can be maintained with a damp cloth and periodic care. MIDHILL’s lifetime refinishing service adds long-term value, subject to its stated coverage and the condition of the piece.
How do you fit a wardrobe without blocking the bedroom?
A European light luxury wardrobe can bring tailored detail into a bedroom, but door swings and lift access must be included in the plan. For a standard HDB bedroom wall of 240-300 cm, a wardrobe module of 180-240 cm may work if it is recessed or aligned with an existing opening. A 60 cm hinged wardrobe door needs approximately 60 cm of clearance in front; sliding or folding doors reduce that projection.
Interior organisation matters more than elaborate exterior mouldings in a small space. Specify 2 hanging zones, 1 shelf zone and a drawer section within a 240 cm frame rather than filling it with decorative cubbies. Depth around 55-60 cm is practical for most clothing, while 40-45 cm may suit folded garments and accessories. Leave at least 5-8 cm between the wardrobe side and a side wall where possible to allow installation and airflow.
Make the doors full height to create a continuous vertical plane. Warm minimal wardrobes often use flat-front panels, linen-textured finishes, slim brass pulls or integrated finger channels. A post-modern approach can add fluted timber or softened rectangular profiles without turning the room into a period set. Keep nearby furniture visually quiet: a compact nightstand with 1 drawer, 35-45 cm wide and 30-40 cm deep, is enough beside a 140 cm bed.
Check the delivery route carefully. A 240 cm tall wardrobe may not fit into a 210 cm lift opening without tilting or dismantling. Corridor turns can add another obstacle, particularly in older blocks with narrower access. Measure lift door height, cabin depth and the narrowest hallway turn, then discuss disassembly before ordering. Delays of 7-14 delivery days are common when made-to-order pieces require production and coordinated scheduling, so allow extra time if the wardrobe is part of a move-in project.
What should a nightstand and marble table contribute?
A nightstand should perform one clear function: hold a phone, glass, book and lamp within easy reach. A width of 35-45 cm, depth of 30-38 cm and height of 45-55 cm generally aligns with a standard bed frame. If the bed sits close to the wall, choose a narrow top with a rear cable opening. One drawer is often more useful than open shelving, which can look visually busy in a small space.
A marble table can provide a luxurious focal point, but it should be compact and structurally deliberate. For a warm minimal interior, a 50-70 cm round side table or an 80-90 cm rectangular table with softened corners is more suitable than a massive stone block. Light cream, warm grey or veined beige stone pairs well with honey-toned timber; stark black-and-white marble may feel too contrasting in a softly lit room.
Weight is another practical consideration. A marble-topped table may weigh 20-45 kg depending on its dimensions and base, so check the lift’s rated capacity and ensure the delivery team can move it safely. Two-person lifting is sensible above 25 kg, and corner protection helps prevent damage in a 80-100 cm corridor. If the table uses a solid wood base, its joints should be designed for the stone’s concentrated load rather than relying on appearance alone.
A warm minimal room usually benefits from one contrast material, not several. If the bed frame and dining table are both timber, a marble side table can provide enough variation. If a marble table already anchors the living area, select a painted or timber nightstand instead of adding another heavily veined surface.
How can you style a solid wood sofa in a warm minimal room?
Begin with a 2-colour textile plan. A solid wood sofa in oatmeal linen can be paired with rust, olive or muted clay cushions; a warm beige sofa works with charcoal, camel or dusty rose. Limit cushions to 3-5 in total so the small space does not become crowded. Keep larger throws folded over one arm rather than draped across the entire seat, and place a rug so that its front legs of the sofa and chairs rest on it.
Choose a rug around 160 x 230 cm for a 180-200 cm sofa, provided the room permits. Its edge should sit 5-10 cm beyond the sofa on the side facing the coffee table. This visually anchors the seating group and reduces the bare-floor gap that can make a compact room feel unfinished.
Lighting completes the warmth. A 150-170 cm floor lamp beside the sofa, a 25-35 cm table lamp and dimmable 2700K bulbs create a softer evening setting than cool overhead lighting. Use curtains that stop 1-2 cm above the floor and consider a 3 cm stack of medium-weight fabric for a refined silhouette. A full-height curtain can visually lift the room, but its track or rod needs enough projection from the wall for the folds.
Keep decorative objects meaningful. One tray, 1 ceramic vessel and a small stack of 2 books are enough for a 50-60 cm side surface. Avoid tiny accessories that disappear in a compact area. Warm minimalism works through proportion, touch and light, not simply because surfaces are bare.
How do delivery, GST and returns affect a Singapore furniture purchase?
Price comparisons in Singapore should include GST. A product listed at SGD 1,900 before GST becomes SGD 2,090 after 9% GST. Solid wood pieces also vary in weight, so delivery may cost more than the item itself if a surcharge applies. Ask for an all-in quote showing furniture price, GST, delivery, installation and any lift or corridor charges.
MIDHILL offers free shipping on orders over US$350, with prices shown in SGD and GST treatment confirmed at checkout. Because the threshold is stated in US dollars, check the converted amount and the final payable total rather than assuming every qualifying order has identical local delivery terms. Standard delivery may take 7-14 days, while custom sizing or finishes can require 14-30 days.
The 14-day return policy provides useful protection, but furniture must be checked for eligibility, packaging condition and restocking requirements. Inspect the piece on arrival for scratches, dents, finish marks and incorrect dimensions. Photograph the packaging and furniture before assembly. For a “for sale Modern light luxury furniture” listing, confirm that the delivered item corresponds to the specified dimensions and finish shown in the order.
Many HDB flats have service corridors, recessed doorways and tight corners that can change during renovation. If you are replacing skirting boards, narrowing a corridor or installing a new flush door, update the measurements before confirming an order. For furniture around 240 cm wide, ask whether the frame can be separated. A delivery team may need 20-30 minutes to assemble or reposition pieces, so include a handover window in your planning.
Which measurements should you take before ordering solid wood furniture?
Create a simple measurement sheet for each room. Record wall width at floor, skirting and ceiling levels; doors, windows and radiators; lift dimensions; corridor turns; and the route into the bedroom. Mark the position of power outlets, water pipes and ventilation grilles. A dining table should not cover an electrical socket you need, and a bed frame should not sit directly over a floor drain or access panel.
Use masking tape on the floor to test footprints. Place a 90 x 160 cm rectangle where the sofa would sit, then walk around it. For the dining area, tape a 140 x 80 cm rectangle and add a 50 cm chair behind it. If the route becomes frustrating, reduce the piece by 10-20 cm before ordering.
Pay attention to vertical dimensions as well. A 210 cm wardrobe may fit under a 230 cm ceiling yet look oversized in a low 220 cm room. A 75 cm ceiling pendant can crowd a table already set with tall objects; a 45-60 cm pendant generally feels more balanced over a 120-140 cm table. For a coffee table, maintain a 35-45 cm gap from the sofa and keep the total height within roughly 5 cm of the seat for easy use.
Finally, review material care in the humid Singapore climate. Keep solid wood away from sustained dampness and direct air-conditioning airflow where possible. Use coasters beneath water vessels, rotate table accessories and clean marble with a neutral product appropriate to its sealer. A warm interior stays inviting when surfaces remain in good condition.
What is the most practical way to create a warm minimal home?
Start with the largest item, such as the solid wood sofa or dining table, and preserve circulation before filling secondary areas. Choose a restrained finish, 2 main textiles and 1 contrasting material. A warm French provincial note can appear in curved arms or a shaped bed frame, while American light luxury styling can come from generous proportions, tailored cushions and subtle metal details. Post-modern light luxury works through clean geometry, softened corners and a mix of wood, fabric and stone.
The aim is not to make every object invisible. It is to make each object belong. A compact HDB flat in Tampines can feel more generous when the sofa depth is disciplined, the dining table base is slim and the wardrobe doors align with the architecture. In a Punggol condo, the same principles suit larger rooms without creating a showroom-like gap between furniture.
Measure, tape, walk and revise before paying. Check the lift and corridor with real dimensions, include GST in the final SGD total, and allow 7-30 delivery days depending on standard or custom production. With those checks in place, warm minimalism becomes a practical way to shape the room: tactile, composed and comfortable to live in every day.