How to Style a Small Apartment Without Making It Feel Crowded
A compact HDB flat in Tampines can feel surprisingly generous if every piece has a clear job. The opposite is equally common: a solid dining table pushed against the kitchen wall, an oversized bed frame with no breathing room, and a sofa that blocks the corridor between the lift lobby and the front door. Small-space living is not about owning less decoration; it is about choosing furniture that respects the dimensions you actually have.
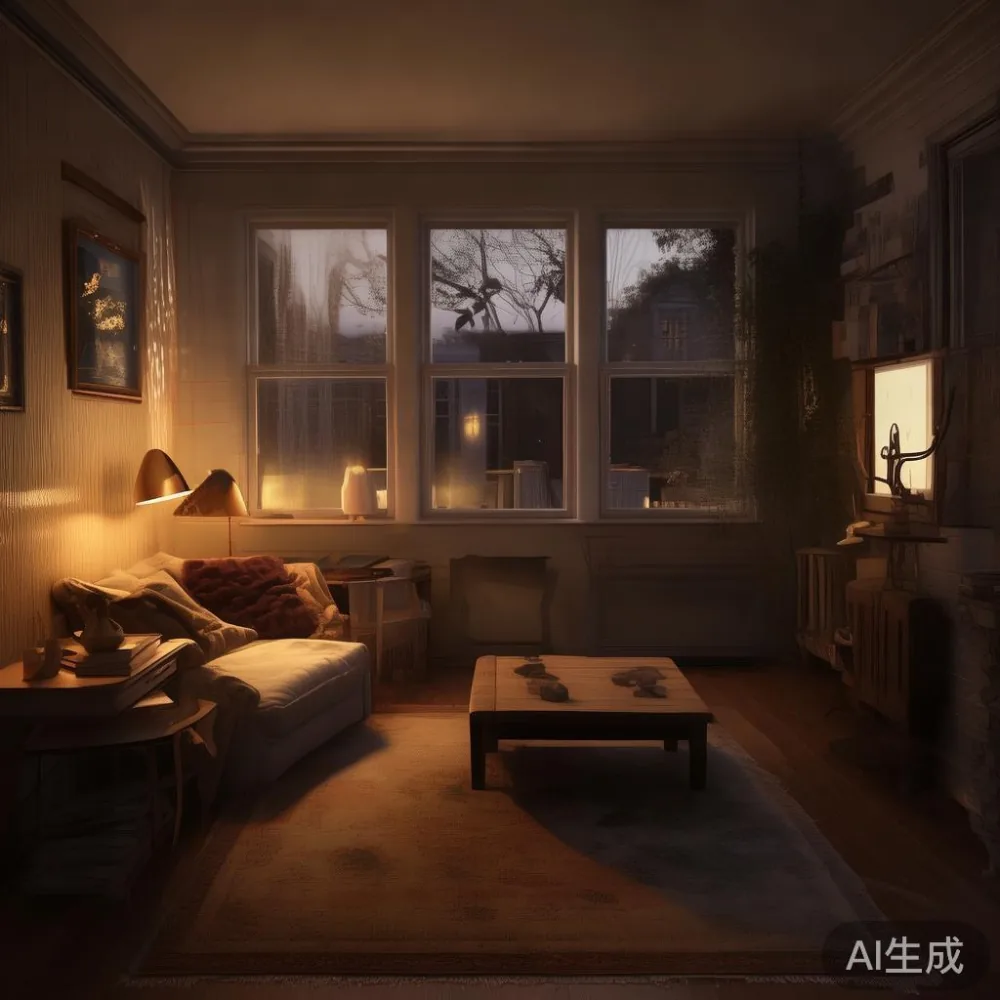
This guide uses practical measurements for Singapore apartments, including common HDB and condo layouts in Bedok and Punggol. You will find suggested widths, clearances, weights, prices in SGD, and delivery guidance for MIDHILL furniture. The aim is a home that looks composed from the doorway and remains comfortable from the first morning coffee to the evening meal.
How Much Space Should You Leave Between Furniture in a Small Apartment?
Start with movement, not style. In a typical 3-room HDB flat, reserve at least 90 cm for a main circulation route from the lift to the home entrance. A secondary route beside a sofa or dining table should remain around 75 cm wide. Where a dining chair must slide back, allow 90 cm behind the chair; where the corridor passes a dining table, keep 60 cm between the table edge and the opposite obstruction.
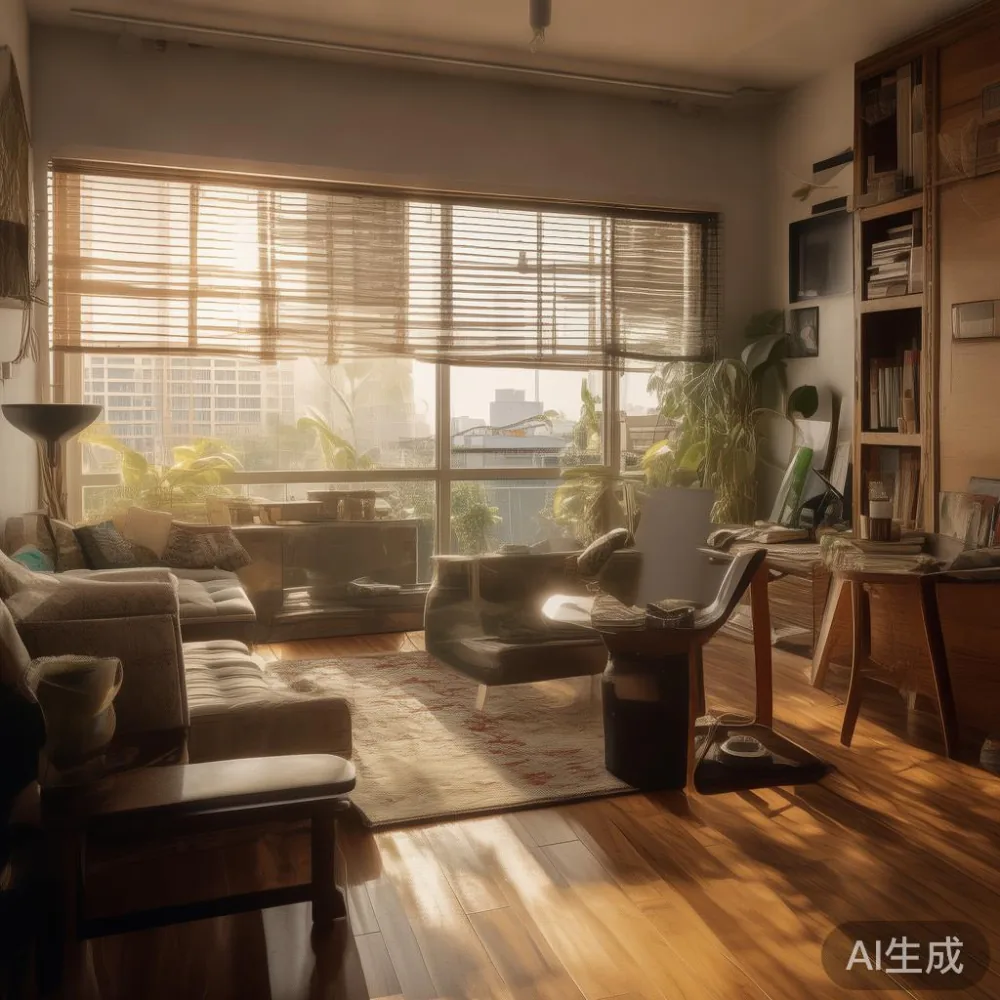
Do not assume that a 70 cm corridor is usable just because furniture fits. A person carrying grocery bags needs more room than an empty measuring tape suggests. I visited my colleague's two-bedroom condo in Punggol last month, and we placed a 45 cm tape strip on the floor to mark the route from the private lift to the kitchen. The apartment initially looked crowded because a bench sat in that zone. Moving the bench into the bedroom created a 92 cm path, and the flat immediately felt more open.
For door swings, leave the actual clearance shown on the door plan rather than estimating. HDB bathroom doors often need 75 cm of free floor space to open without touching a vanity. Kitchen cabinet doors need approximately 60 cm in front of their hinges. A corridor cannot be measured only at one point: check at the narrowest point, at the handle, and where it turns.
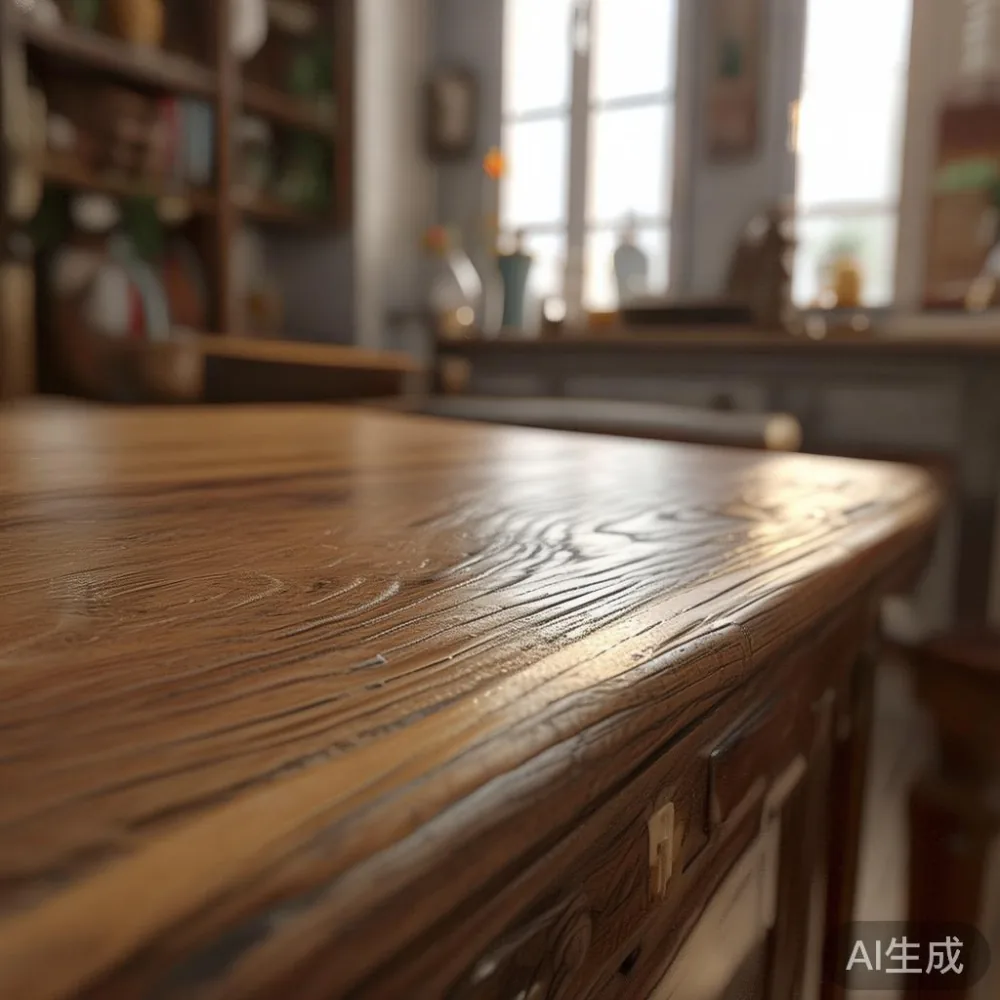
Vertical dimensions matter too. A room with a 260 cm ceiling can accept taller visual elements without feeling low, provided they remain slim. Keep wall art about 15 cm above a sofa back, centre it over the furniture, and use approximately two-thirds of the sofa width as the ideal artwork width. These simple ratios prevent a small space from looking accidental.
What Is the Best Sofa Width for a 3-Room HDB Flat?
For a living room with 280–320 cm of usable wall length, a 160–180 cm sofa is usually a sensible starting point. A 200 cm sofa can work in a 350 cm room, but it should not be placed where it pinches a 90 cm walkway. A 140 cm sofa suits narrower rooms or a combined living-and-dining layout, especially if frequent visitors will occupy the dining area instead.
Depth is easy to overlook. A sofa labelled 90 cm deep may require 100–110 cm of operating space once cushions are compressed or someone sits forward. Low arms save roughly 10–15 cm compared with broad roll arms. A raised frame also makes the seat easier to enter, which is useful for older family members, but consider the total height and whether it blocks a window or low console.
When researching a Modern for small living room design, look for a compact solid wood sofa with a seat depth of about 55–58 cm, slim arms under 15 cm, and legs that keep the body visually light. A two-seat model between 150 and 170 cm is often more useful than a bulky three-seater. Confirm the assembled dimensions, not just the product image; a 165 cm frame may have a 178 cm outer width because of the arms.
Light colours can make one wall appear larger, but pale upholstery alone does not create space. A cream sofa with a dark oak base and a 40 cm-deep coffee table reads balanced. An Italian light luxury coffee table can still fit a compact room if its top measures 90 × 50 cm and its legs tuck beneath the seating. Choose one with no thick central pedestal that prevents knees from fitting.
Before ordering, tape the footprint on the floor and walk around it. Check the route from the front door, the side nearest the television, and the position of the air-conditioning outlet. MIDHILL provides product dimensions for comparison, and Singapore delivery typically takes 7–14 production days after confirmation; add 1–3 days for local delivery and assembly.
Which Dining Table Fits a Small Singapore Condo?
A rectangular dining table usually makes better use of a square room than a round one. For a dining zone measuring 180 cm wide and 300 cm deep, a table around 120 × 70 cm accommodates four diners with acceptable movement. Leave at least 75 cm from the table edge to a wall or cabinet on each side, increasing that to 90 cm if chairs must be pushed back and people pass behind them.
Round tables are useful when the room has no clear wall to support one. A 90 cm diameter table seats two comfortably and three at a squeeze; 100–110 cm seats three or four more comfortably. Avoid placing it directly at the only doorway because its chairs can obstruct the route. In an open-plan unit, the dining table can also become the visual boundary between kitchen and lounge, provided the passage beside it stays 75–90 cm wide.
Consider whether every seat must fit permanently. A 140 × 75 cm solid wood dining table can seat four, but some households use two folding stools and store them. Check under-table clearance: at least 58 cm for most seated adults and approximately 65–70 cm for a knee-space requirement. Also check the combined reach of diners. A person at one corner should be able to reach the centre without another diner's chair touching their knees.
For light-luxury styling, French light luxury can work through pale oak, softened corners, and restrained hardware rather than excessive ornament. Post-modern light luxury offers another route through clean geometry and one sculptural detail, such as a shaped base. Avoid a pedestal that occupies the whole centre when the table must be approached from several sides.
In Singapore, treat stone surfaces carefully in humid conditions. A marble table can suit a dining room if the base is stable and the surface is sealed according to the supplier's instructions. Use coasters, wipe spills promptly, and avoid abrasive cleaners. Check whether the quoted dimensions include the marble overhang; a nominal 120 cm table can measure 124 cm across its corners.
Which Bed Style Works Best for an HDB Bedroom?
Bed size is only one part of the equation. A queen mattress measuring 152 × 190 cm usually needs an outer frame of at least 160 × 200 cm, and headboard depth can add another 5–15 cm. In a compact bedroom, place the bed against the longest uninterrupted wall, then allow about 60 cm along one side and 75–90 cm along the other. If both sides must be used for daily access, look for a smaller 140 × 190 cm bed frame with an assembled width close to 145 cm.
Comparing a French bed vs Japandi bed is useful because the names describe design languages rather than fixed dimensions. A French-style frame may have a padded or timber headboard, curved details, and a visually heavier outline. A Japandi bed normally emphasises straight lines, visible timber, and understated joins. The right option depends on the room's width and ceiling, not on a trend label.
The same applies to an European bed vs Japandi bed comparison. European frames can include carved or upholstered elements, while Japandi versions tend to keep the headboard visually quiet. If the bed faces a plain wall, a textured headboard adds depth without using floor area. If the room is narrow, select a low-profile headboard under 120 cm high and avoid bulky posts.
For shoppers asking about the best Scandinavian bed for 2026, focus on a simple timber frame, practical clearances, and repairable components. An MIDHILL bed in solid wood can be selected in a light finish to reflect daylight, with a slim structure that does not visually fill the wall. Confirm the mattress and frame sizes before ordering: the internal mattress cavity should be slightly larger than the mattress, and the headboard thickness counts toward wall clearance.
In a typical Bedok HDB bedroom with 280 cm between two wardrobe doors, an open bed frame is often easier to manage than a large upholstered bed with a deep footboard. If storage is needed under the bed, measure the available height after allowing for floor level and mattress support. Also ensure that the bed does not cover the washing-machine access or a window louvre.
How Do You Fit a Wardrobe Without Blocking a Lift or Corridor?
A wardrobe should be fitted to the room's usable volume, including its door-opening zone. A 120 cm-wide sliding-door wardrobe can occupy only 65 cm of front clearance because the panels move sideways. A hinged wardrobe may need the full 120 cm width plus a little extra to open comfortably. In a corridor outside a condo unit, never place a loose wardrobe in the common area without checking the building's rules and fire access.
For a bedroom wall measuring 240 cm, two 60 cm modules may fit, but consider wall sockets, skirting, and the window reveal. Internal organisation often matters more than extra width. A 120 cm wardrobe with one hanging rail, one shelf bank, and drawers can be more useful than a wider unit with thin, crowded sections. Rails around 150–160 cm allow adult coats to hang properly; deeper shelving can take folded bedding.
A nightstand is useful beside the bed, but it should not force someone to reach across the mattress. Place the top within roughly 35–45 cm of the sleeping position. Compact versions measuring 35 × 30 cm fit many narrow gaps, while a 45 × 38 cm unit offers room for a lamp, glass, and charger. If there is no space, a 25 cm-wide wall shelf may work, provided the shelf is fixed securely and does not interfere with head movement.
Make the furniture feel lighter by matching the wardrobe and bed finish where possible. French light luxury styling suits a warm oak wardrobe with satin handles and closed storage. Post-modern light luxury could use a framed or fluted door treatment to create texture while keeping the footprint straight. Test door operation in the room; a photograph cannot reveal whether a wardrobe panel catches the bed frame or air-conditioner pipe.
Can Lifts and Narrow Corridors Make Delivery More Difficult?
Yes. Before a large item is delivered, measure the lift car, the corridor, and any turns. A standard Singapore HDB lift may offer an internal door width near 80–90 cm, but the usable diagonal matters more than the published car dimensions. A solid wood bed frame may arrive as several sections rather than one heavy piece, yet a dining tabletop can still exceed the lift's diagonal and require the service stair or a hoisted balcony installation.
Check the sofa package rather than the assembled sofa. A 170 cm sofa may arrive in two or three cartons, each weighing about 25–45 kg. Ask the supplier for package dimensions, carton weight, and whether assembly is included. Do not schedule delivery until someone can receive it, measure the route, protect the floor, and provide clear access.
MIDHILL's 10-year structural warranty gives long-term confidence, while lifetime refinishing is useful for maintaining a solid wood finish. The company has supplied furniture since 2008 and exports to more than 15 countries, which reflects manufacturing experience rather than a promise that every delivery route is identical. For Singapore orders, confirm the final shipping and installation arrangement in writing.
Orders over US$350 qualify for free shipping under MIDHILL's stated shipping policy, although taxes, duties, or destination-specific charges should be confirmed. Local prices are shown here in SGD for planning, with GST where applicable. A typical MIDHILL dining table may fall around SGD 1,180–2,480, a solid wood sofa around SGD 1,680–3,600, a bed frame around SGD 980–2,280, and a compact wardrobe around SGD 1,280–2,850. Obtain a written quotation for the exact size, finish, marble option, and GST treatment.
Singapore delivery commonly takes 7–14 days after order confirmation, plus 1–3 days for local dispatch or installation. If the item is made to order, allow 3–5 weeks and confirm the production lead time. A 14-day return window is available under the stated policy, but furniture should be checked for finish, dimensions, and damage promptly. Keep the packaging where possible until the piece has been inspected.
What Lighting and Layout Tricks Make a Small Apartment Feel Spacious?
Good lighting reduces the visual weight of furniture. Use 3 layers: a ceiling light for general illumination, a reading lamp near the sofa, and a small lamp on the nightstand. Aim for warm-white light around 2700–3000K in living and sleeping areas. A 90–110 cm floor lamp beside a 160 cm sofa creates a vertical line without occupying much floor space, but position it behind the sofa arm if the passage is narrow.
Mirrors can bounce daylight, although they should not be positioned where they reflect a television or create glare at the main door. A 40–60 cm-wide mirror on a perpendicular wall can brighten a dark entry. Use curtains that stop above the floor by about 1–2 cm and extend beyond the window frame when possible. This makes the opening appear taller while keeping furniture clear of the glass.
Keep the floor visible wherever possible. A rug under the front legs of the sofa and dining chairs defines each zone, but a 160 × 230 cm rug is more practical than an undersized 120 × 170 cm rug in a combined room. In a 3-room HDB flat, sometimes no rug is cleaner because the floor pattern can continue uninterrupted.
Edit the number of visible objects rather than hiding everything. On a 120 cm console, leave 60–70 cm of clear surface and group two or three objects together. A tray, one lamp, and a framed print are enough. On a marble table, avoid a crowded display that hides the material and increases clutter. This is where light-luxury restraint becomes practical: quality finishes, controlled colours, and fewer competing surfaces.
Finally, sit and stand in the finished arrangement. Can someone open the wardrobe while another person makes coffee? Is there enough room to carry a tray through the kitchen? Does the dining chair scrape the wall? Small spaces succeed through repeated everyday movements, not only through a photograph.
How Can You Build a Small-Space Plan That Still Feels Luxurious?
Measure the room in sections and assign each area a function. A 3-room HDB flat may have a living room measuring roughly 280 × 320 cm, a dining area of 180 × 260 cm, and a bedroom with 280–320 cm of usable wall length. These figures vary by block and layout, so use your own measurements rather than designing from a generic floor plan.
Choose one visual anchor per zone: a solid wood sofa with tailored cushions, a dining table with a sculptural base, or a marble table with a slim profile. Avoid making every object ornate. For French light luxury, use pale timber, cream textiles, and curved edges in controlled doses. For American light luxury, combine deep neutral upholstery with warm wood and metal details. Post-modern light luxury works through asymmetry, clean shapes, and a single expressive feature.
Before purchase, record every dimension and every access requirement. Check the item's assembled size, package size, weight, delivery lead time, warranty, and return terms. Allow a 14-day buffer for a made-to-order piece during a renovation, and build the room around its real footprint rather than an image.
The most comfortable apartment is not the one with the fewest pieces; it is the one where each piece supports a daily activity and leaves room for the next one. With clear pathways, scaled-down furniture, and a restrained palette, a compact Singapore home can feel calm rather than crowded.